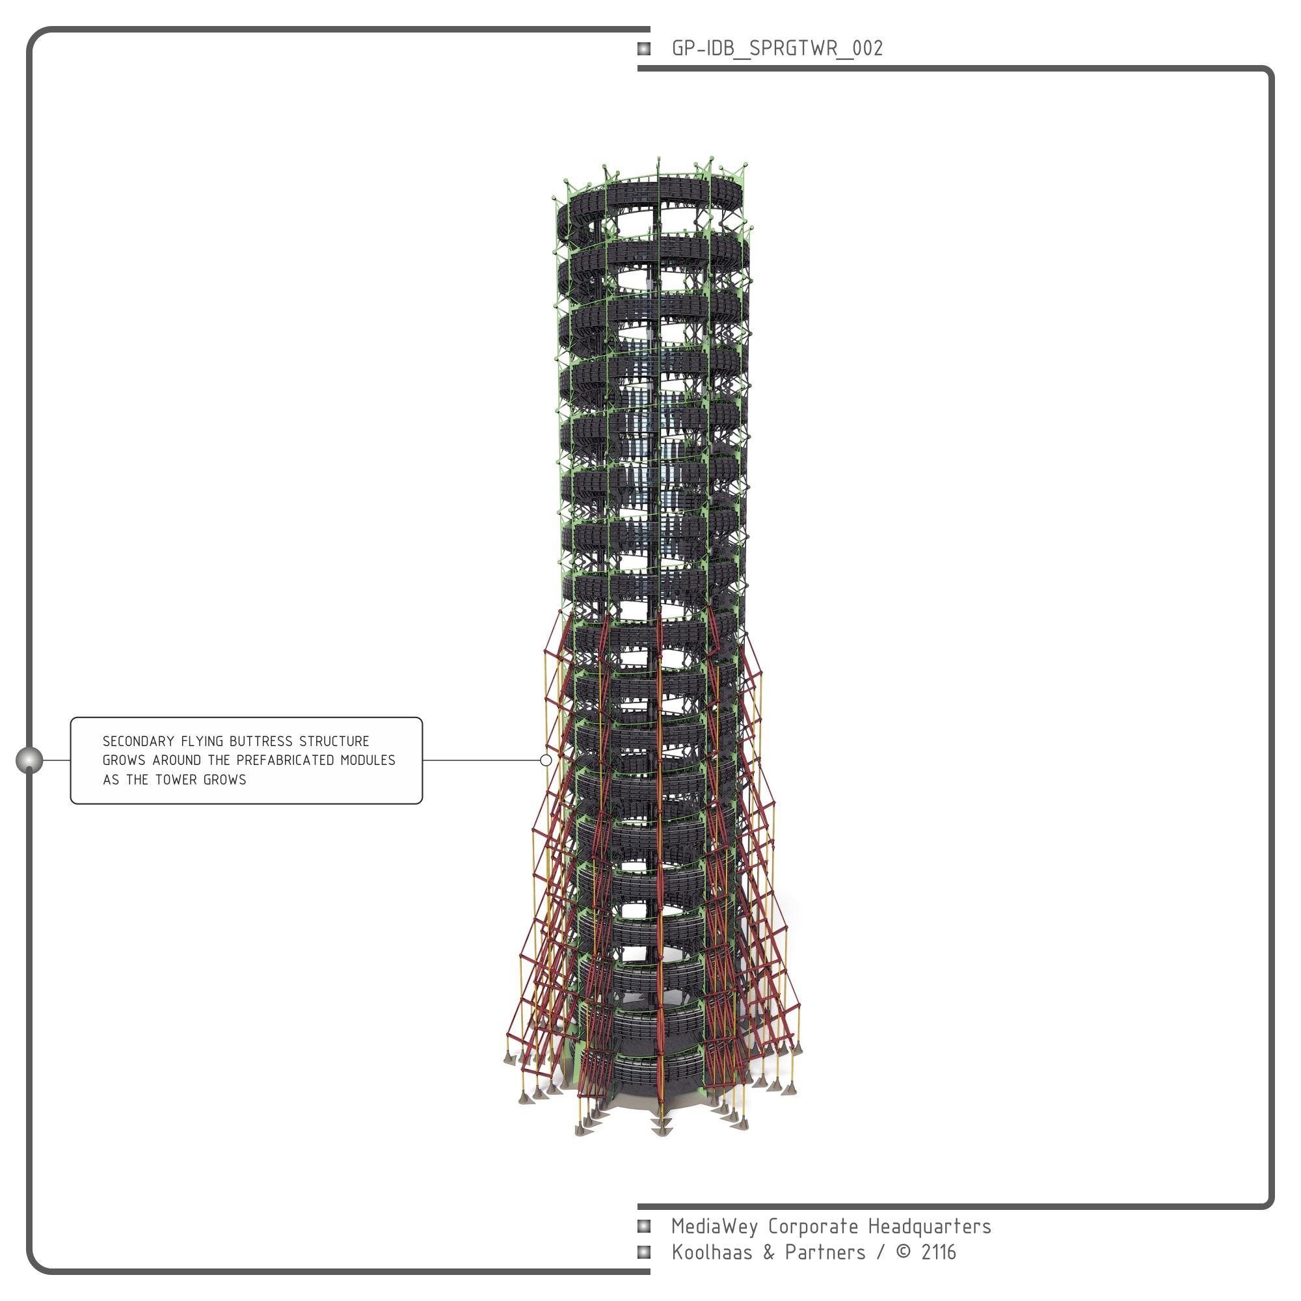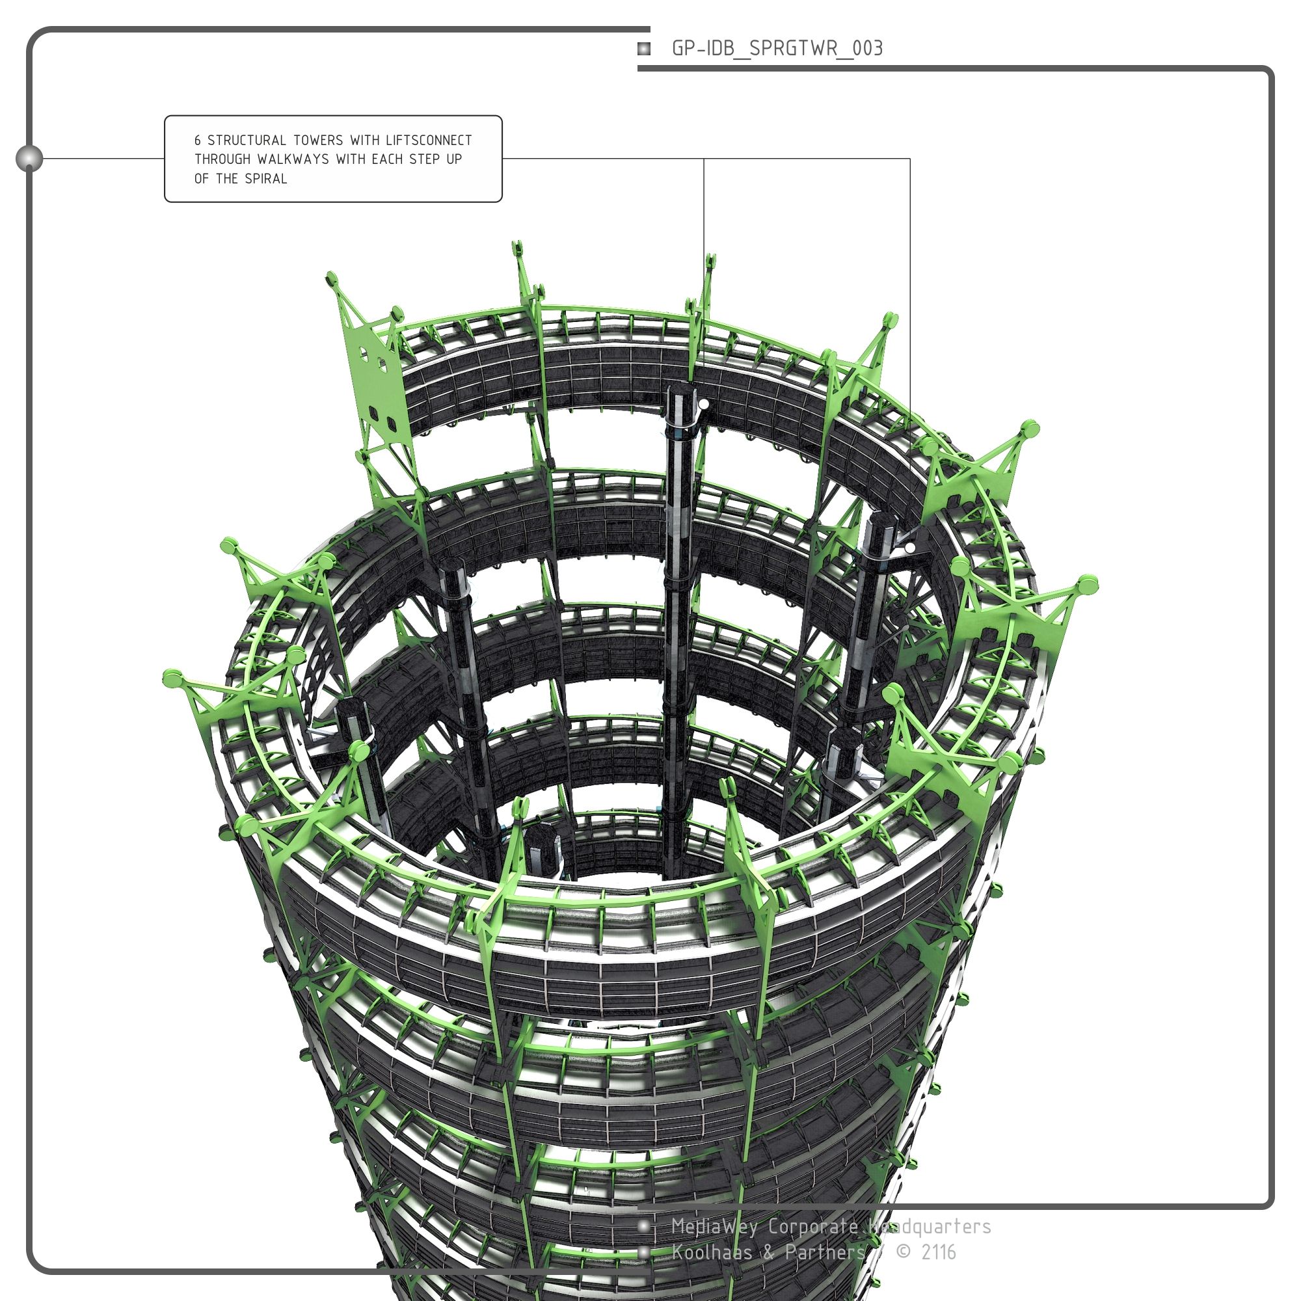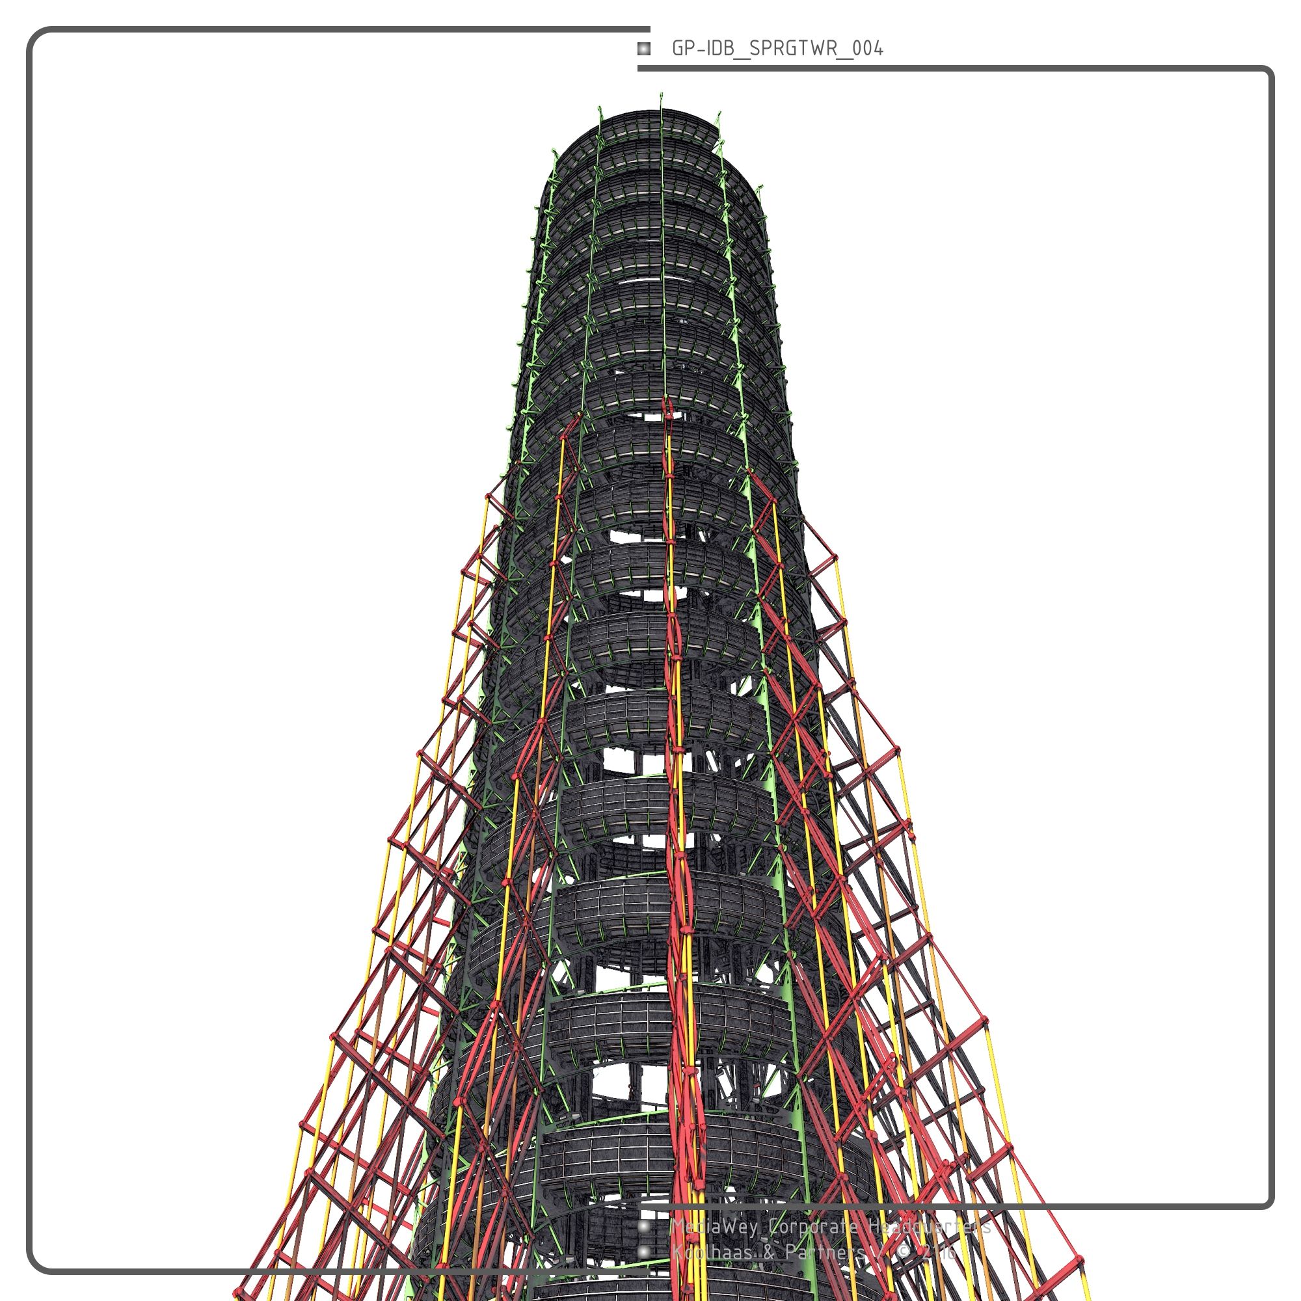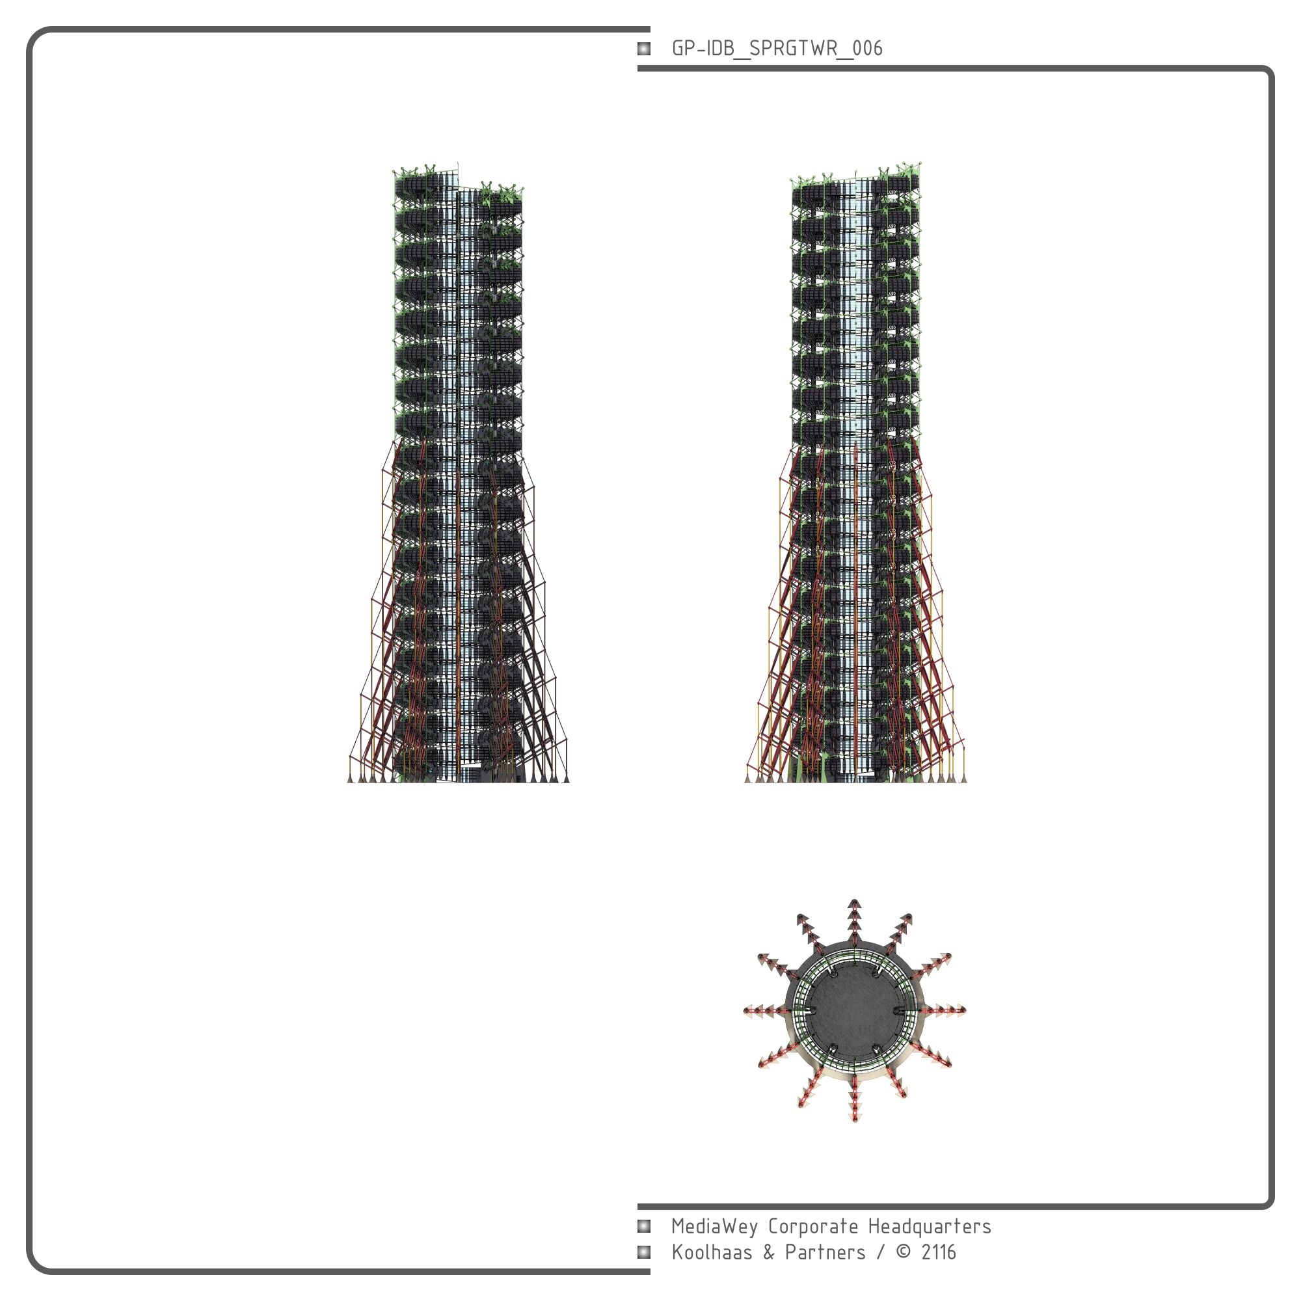
MediaWey Corporate Headquarters
Property
Copyright: Anton Koolhaas & Partners / © 29/02/2116
History
The global HQ of MediaWey Global Partners is located on the hilltop of Barcelona’s Sarriá-SantGervasi district, between Tibidabo and the new communications tower at Sant Pere Mártir.
In a call restricted to a small number of design studios, the innovative proposal presented by architect Anton Koolhaas was the winner.
The concept of a progressively growing dock pleased the corporation’s board of directors. They had expanded numerous locations over the past decade and the proposal of an Involute allowed them to centralize all the company’s staff.
The only drawback to the design was the absence of a terrace-heliport while the involute continued to grow. For the time being, this heliport is attached to the tower at ground level, near the AeroBus station provided by the City Council of Barcelona-Civitas to ensure employees at the building are connected.
It is estimated that before reaching the height of 1km, limited by the size of its foundations, the tower will be crowned with the requested aerial installation.
Characteristics
CAPACITY: 28,000 – 32,000 people
LEVELS: 128 floors
BUILTUP SURFACE: 571,200 m2
BASE SURFACE (latest measurement): 0,09km² (0,3 x 0,3km)
CURRENT HEIGHT: 0.882 km