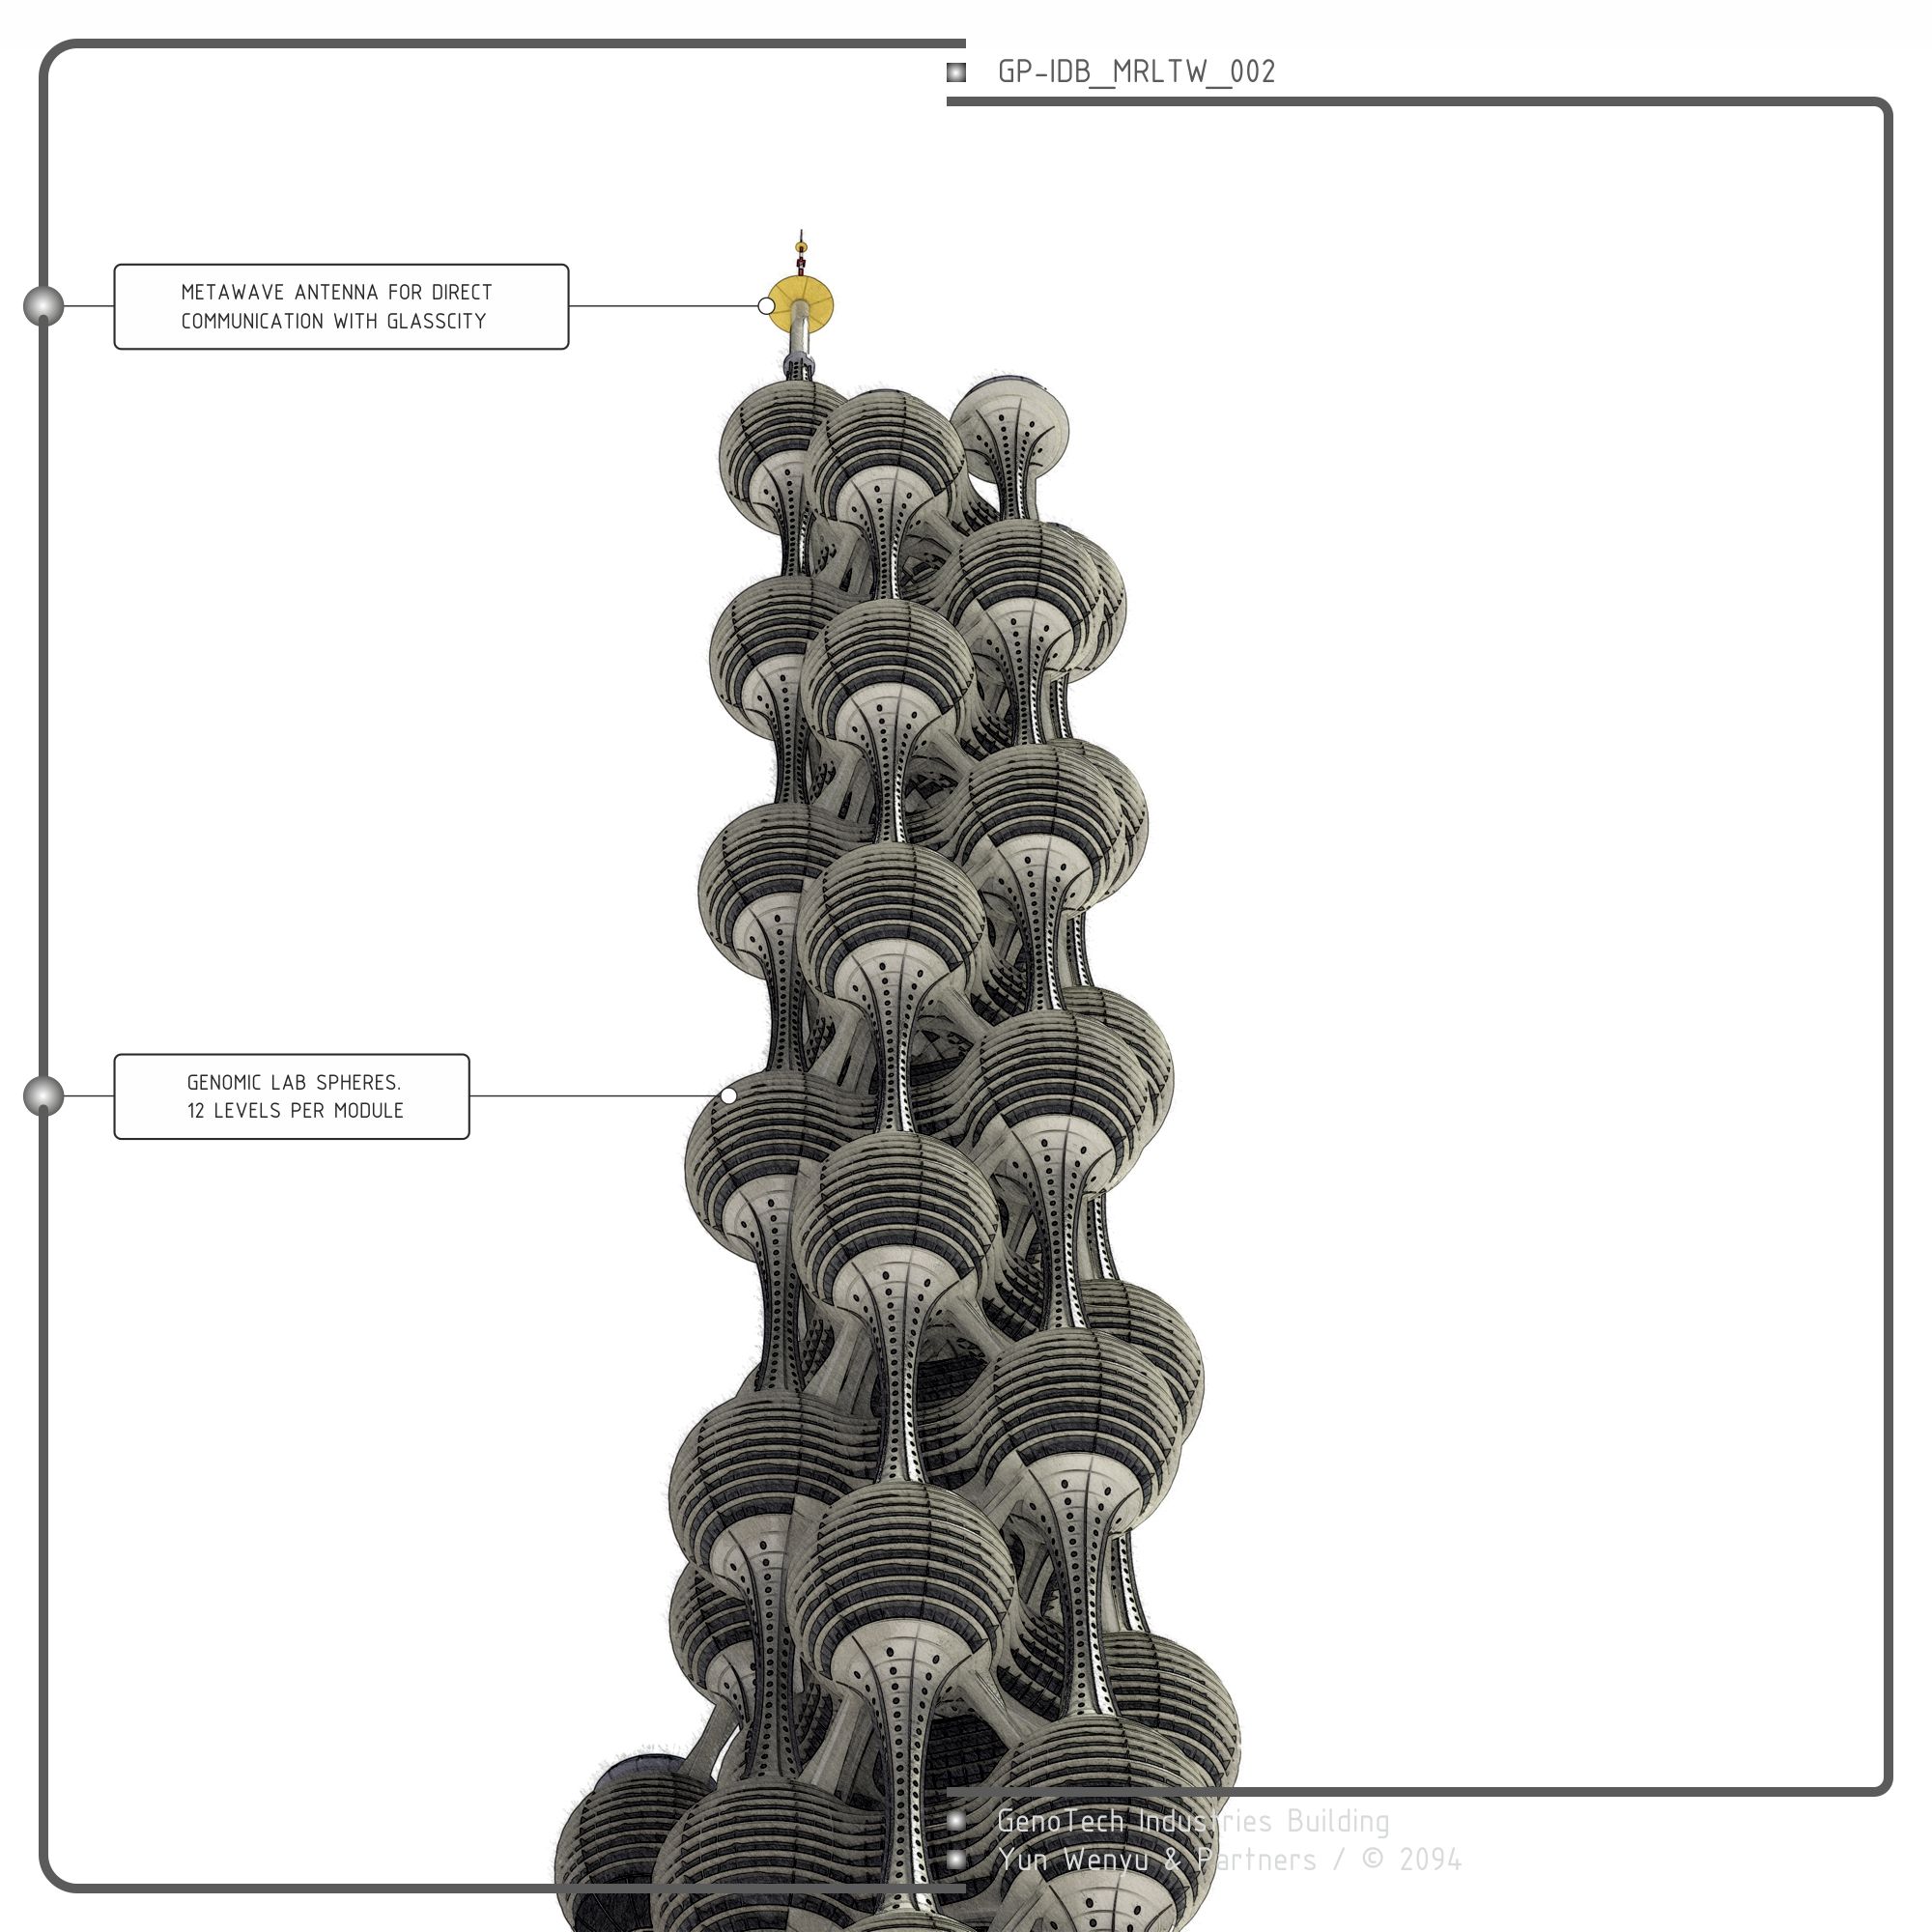
GenoTech Industries Building
Property
Copyright: Yun Wenyu & Partners / © 30/09/2094
History
The exponential development of humanoid technology made by the former People’s Republic of China since the 2070s, led to the creation of the ScienceCapital consortium Galatea Dynamics with capital from the United Nations, bringing together the main high-tech companies of the still communist state. After the implementation of the new SocioSystems, the GenoTech division dedicated to the cultivation of synthetic protoneurotic brains decided to isolate itself in SocioSystem Yunnan at the top of a hill, without access by land, in order to adequately preserve its industrial interests.
The concept of a technological castle isolated came from the famous architect Wenyu and her multidisciplinary studio. The structure of the Morula Tower is based on the prefabrication of laboratory spheres of 12 floors, connected to each other by horizontal modules of 8 floors in a triangular grid. Each level is supported by vertical elevators and diagonals of escalators, according to an octahedral space grid. All the prefabricated elements were transported to the top by giant airships and assembled together by construction robots. The fractal growth system allowed the company to expand its facilities in length and height according to the progressive and growing demand for surgical humanoids for the United Nations reGeneration centers.
The facilities are supplied by aircraft thanks to the more than 600m runway available. Personnel access is resolved through the various heliports that crown the highest spheres.
Characteristics
CAPACITY: 112,000 people
LEVELS:
– 64 spheres at 12 heights [ laboratories ]
– 87 horizontal modules [ offices and logistics ]
– 77 diagonal automatic escalators
– 128 elevators
BUILTUP AREA: 1,730 km²
HEIGHT: 1.210 km