Eco-Urbanistic Rocky Skyscraper
Property
Copyright: Yukio Foster & Partners / © 14/11/2098
History
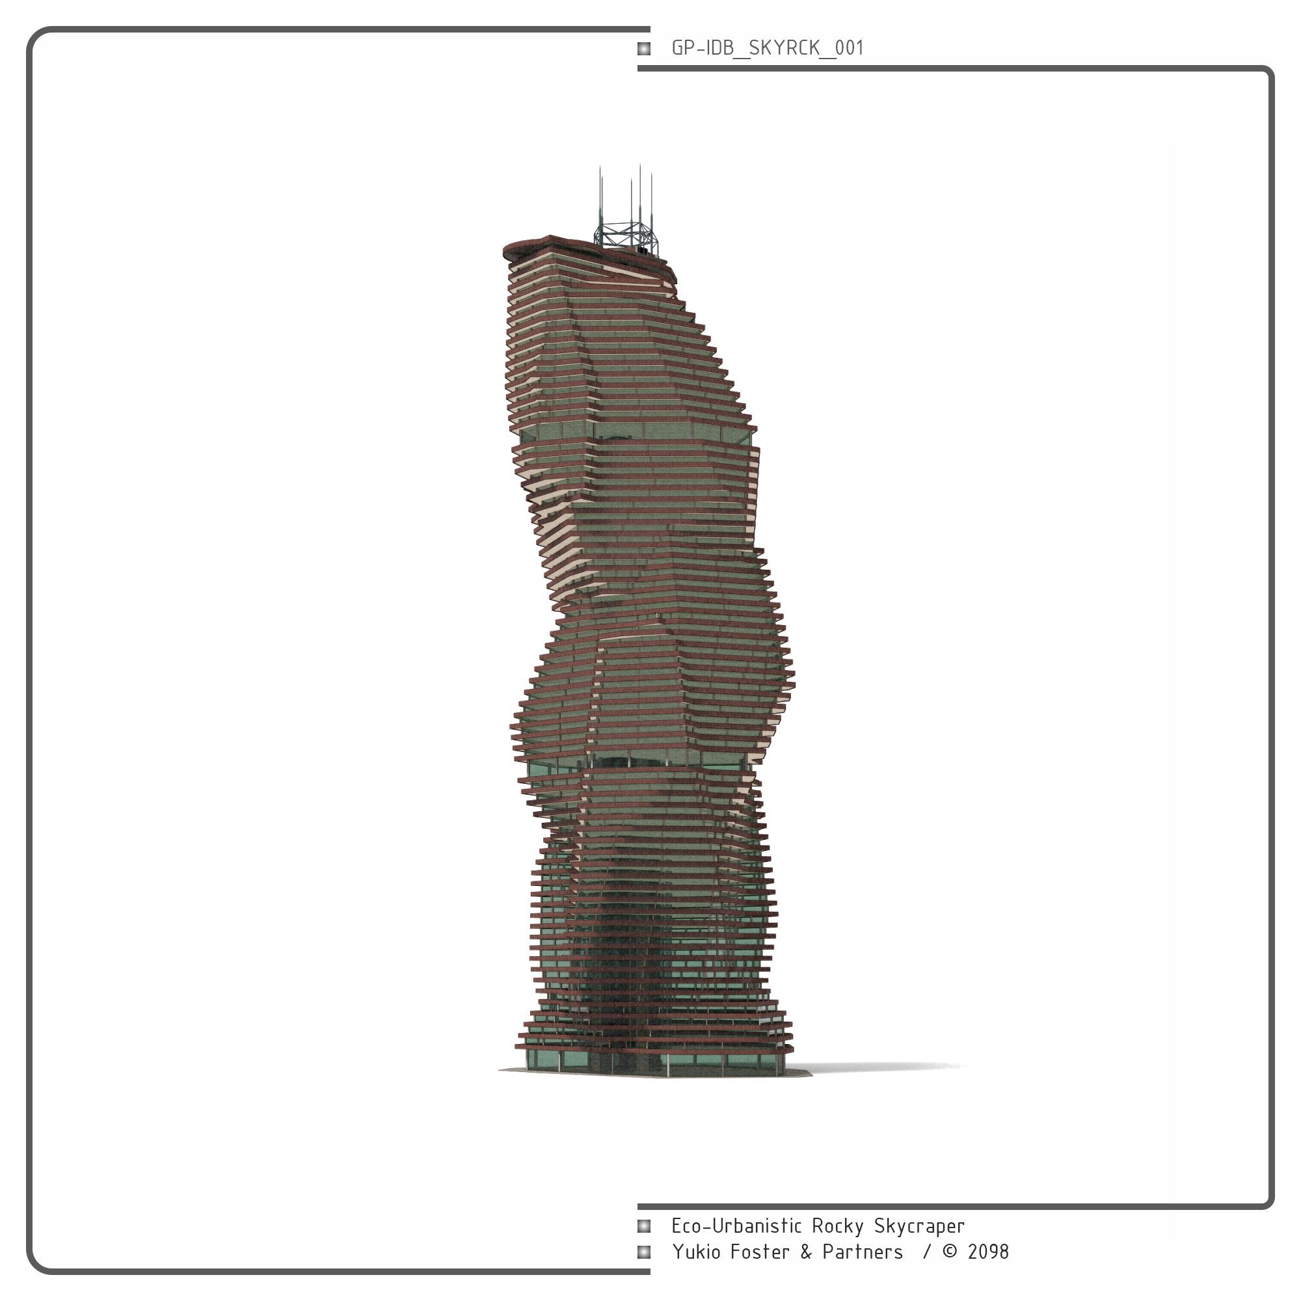
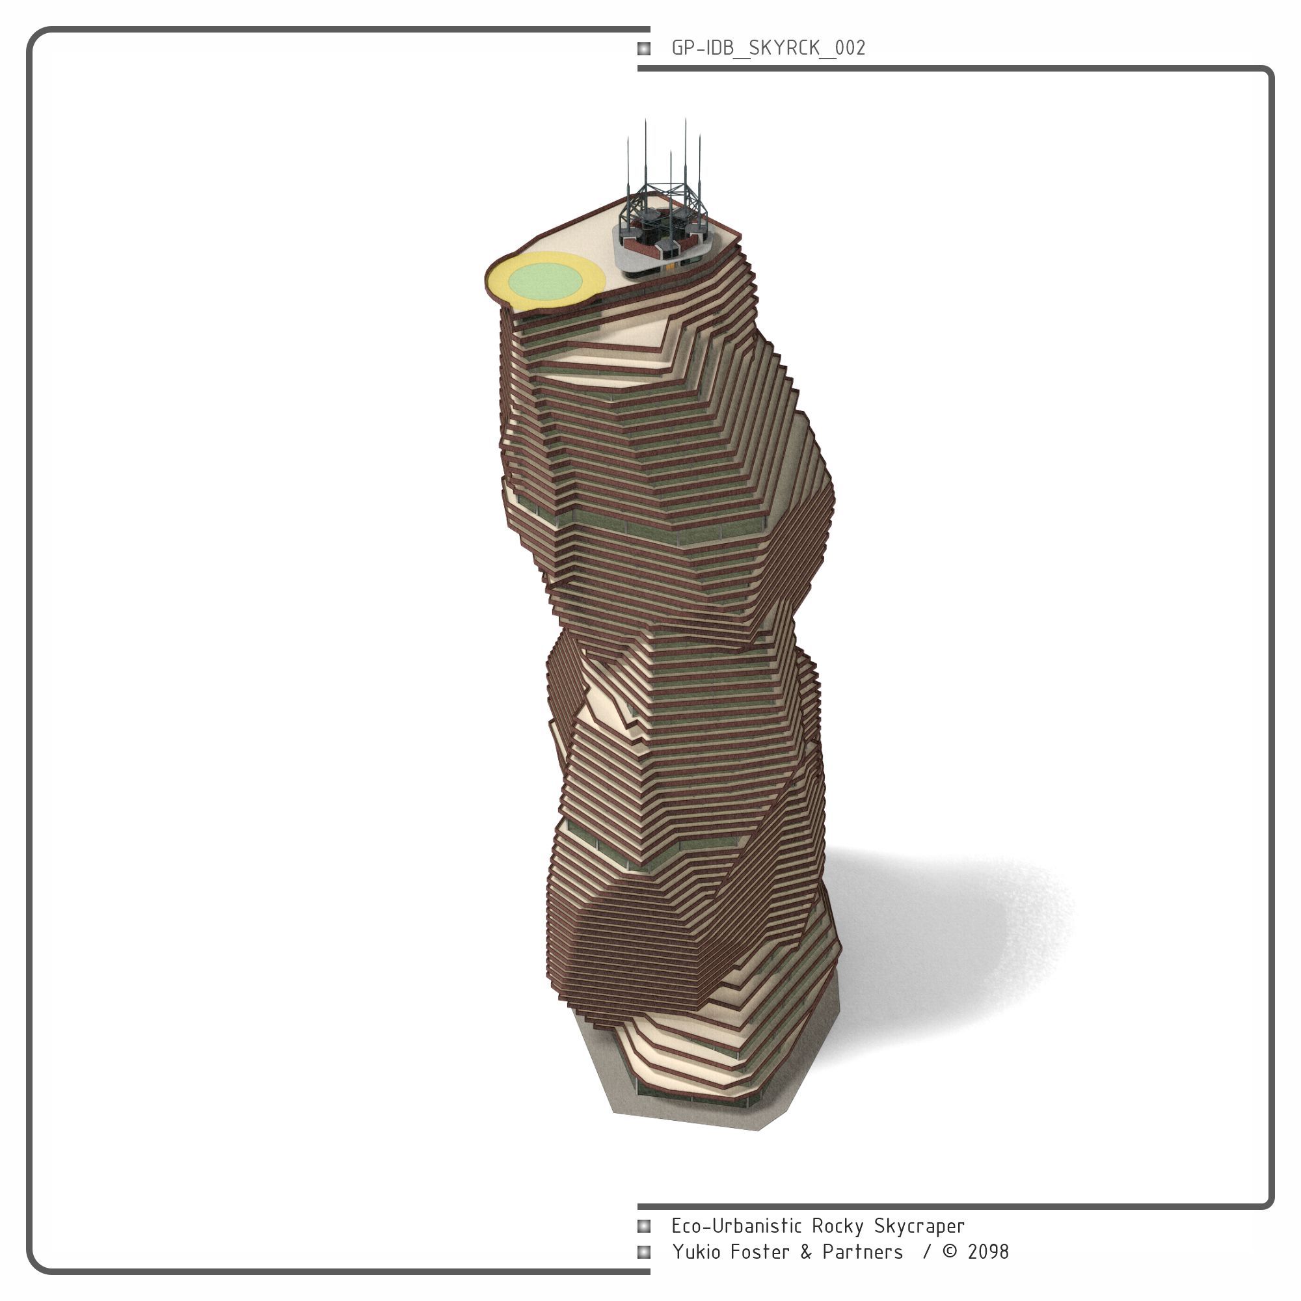
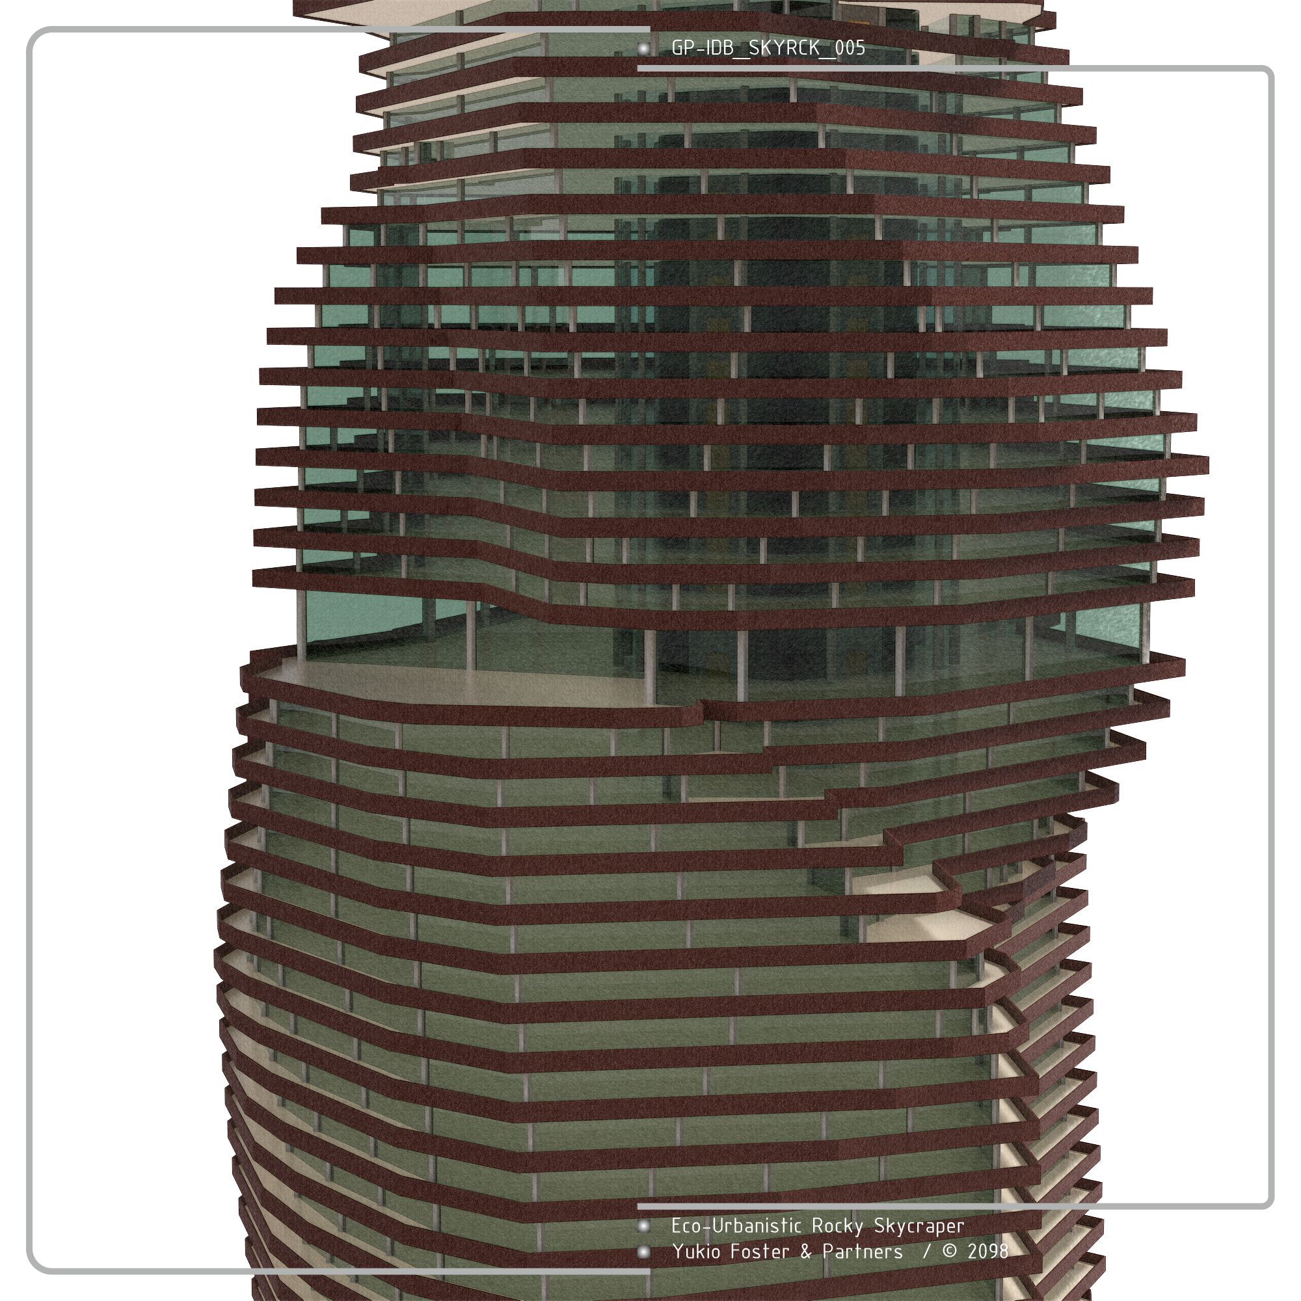
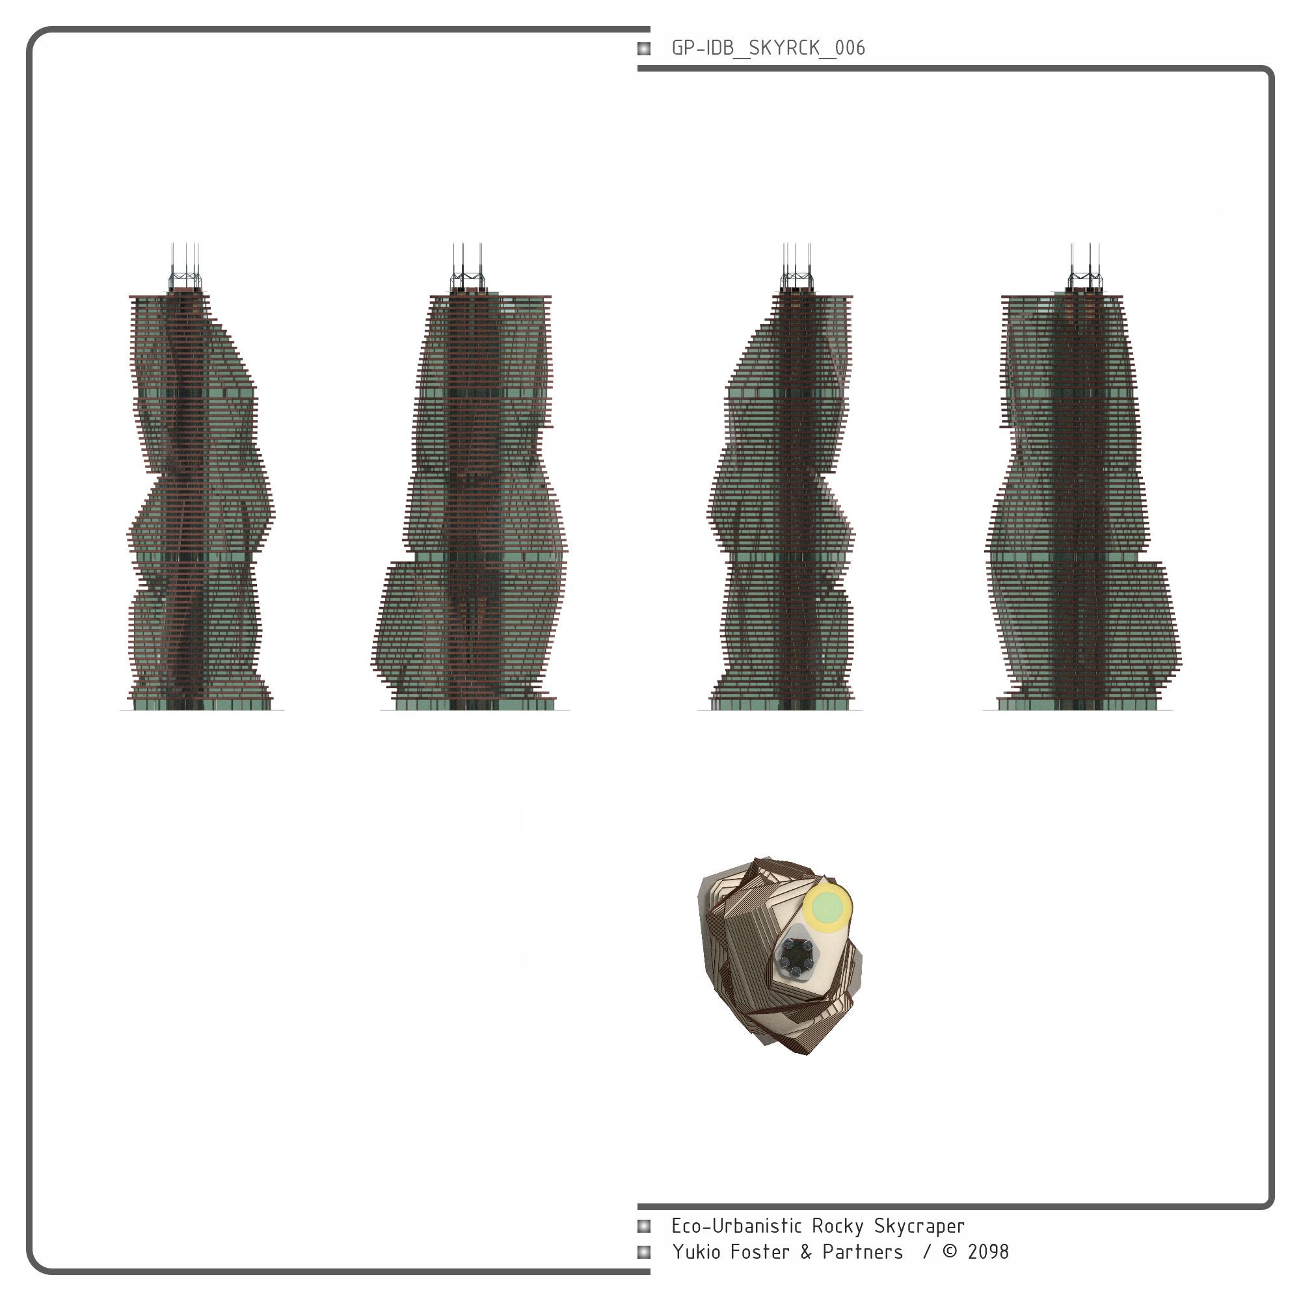
The SkyRocks residential design reflects a turn-of-the-century eco-urban concept of irregular vertical structures with more than 70 stories and around 300 meters in height, emulating rocky outcrops. Each tower houses the equivalent of a small population, between 3,000 and 5,000 people. All of them are subsidized families, with no access to the labor market. It is also inhabited by regenerated elderly people, since this type of complex lacks the demand for the active inhabitants of the overcrowded city-states.
It is by no means a paradise, but it is very quiet. The inhabitants of SkyRocks are mostly engaged in handicraft and artistic work. Each tower has restrooms, classrooms and sports facilities. The concept of a store or shopping center is meaningless. There are barter centers where the inhabitants of each tower exhibit their objects for exchange. Food is obtained from the commissary, located on the first floor, by exchanging food for points accumulated in the backhand bioChips. The transCapitalist system promotes responsible and ecological consumption. You can pay in moons or in points of EsthetoMetry, PowerOmetry, CommuniMetry or LudoMetry, the exchange values implemented in the New Age.
Characteristics
CAPACITY: 4,700 people.
LEVELS:
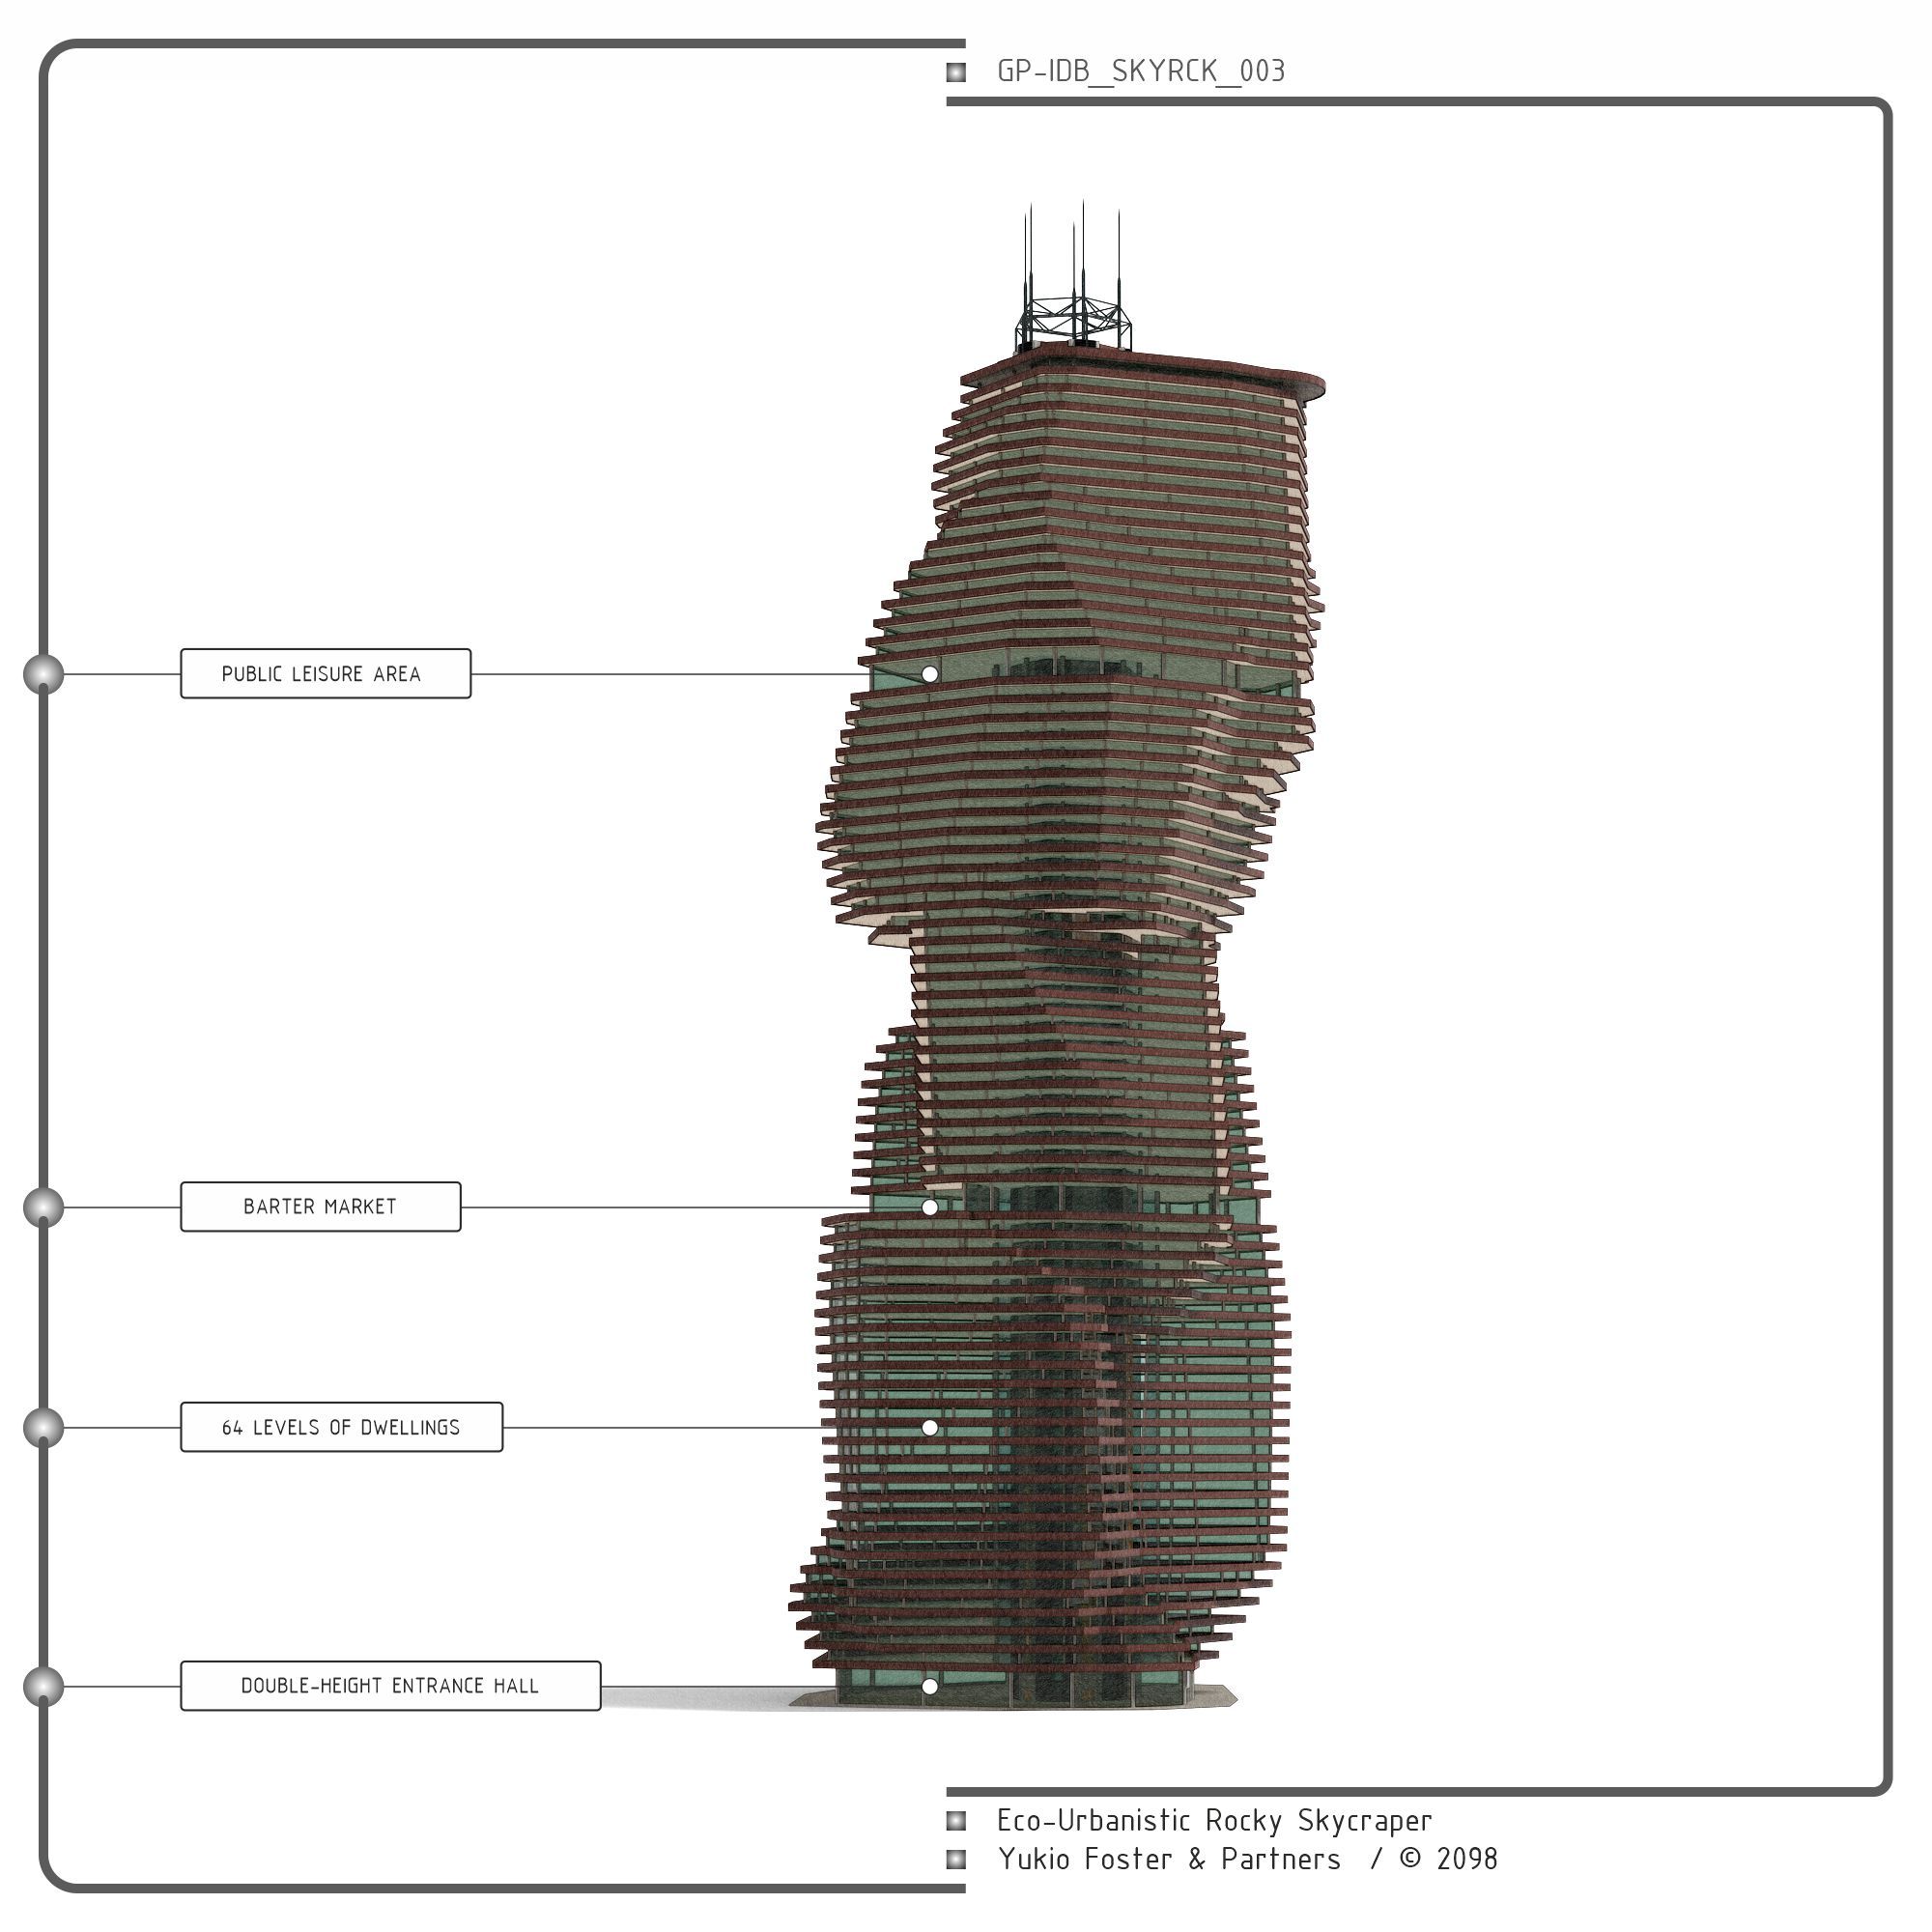
– 64 living levels [ apartments for 1, 2 or 4 people ].
– Floor 25: Barter Market
– Floor 53: Common Leisure Area [ children’s areas and multi-age sports ].
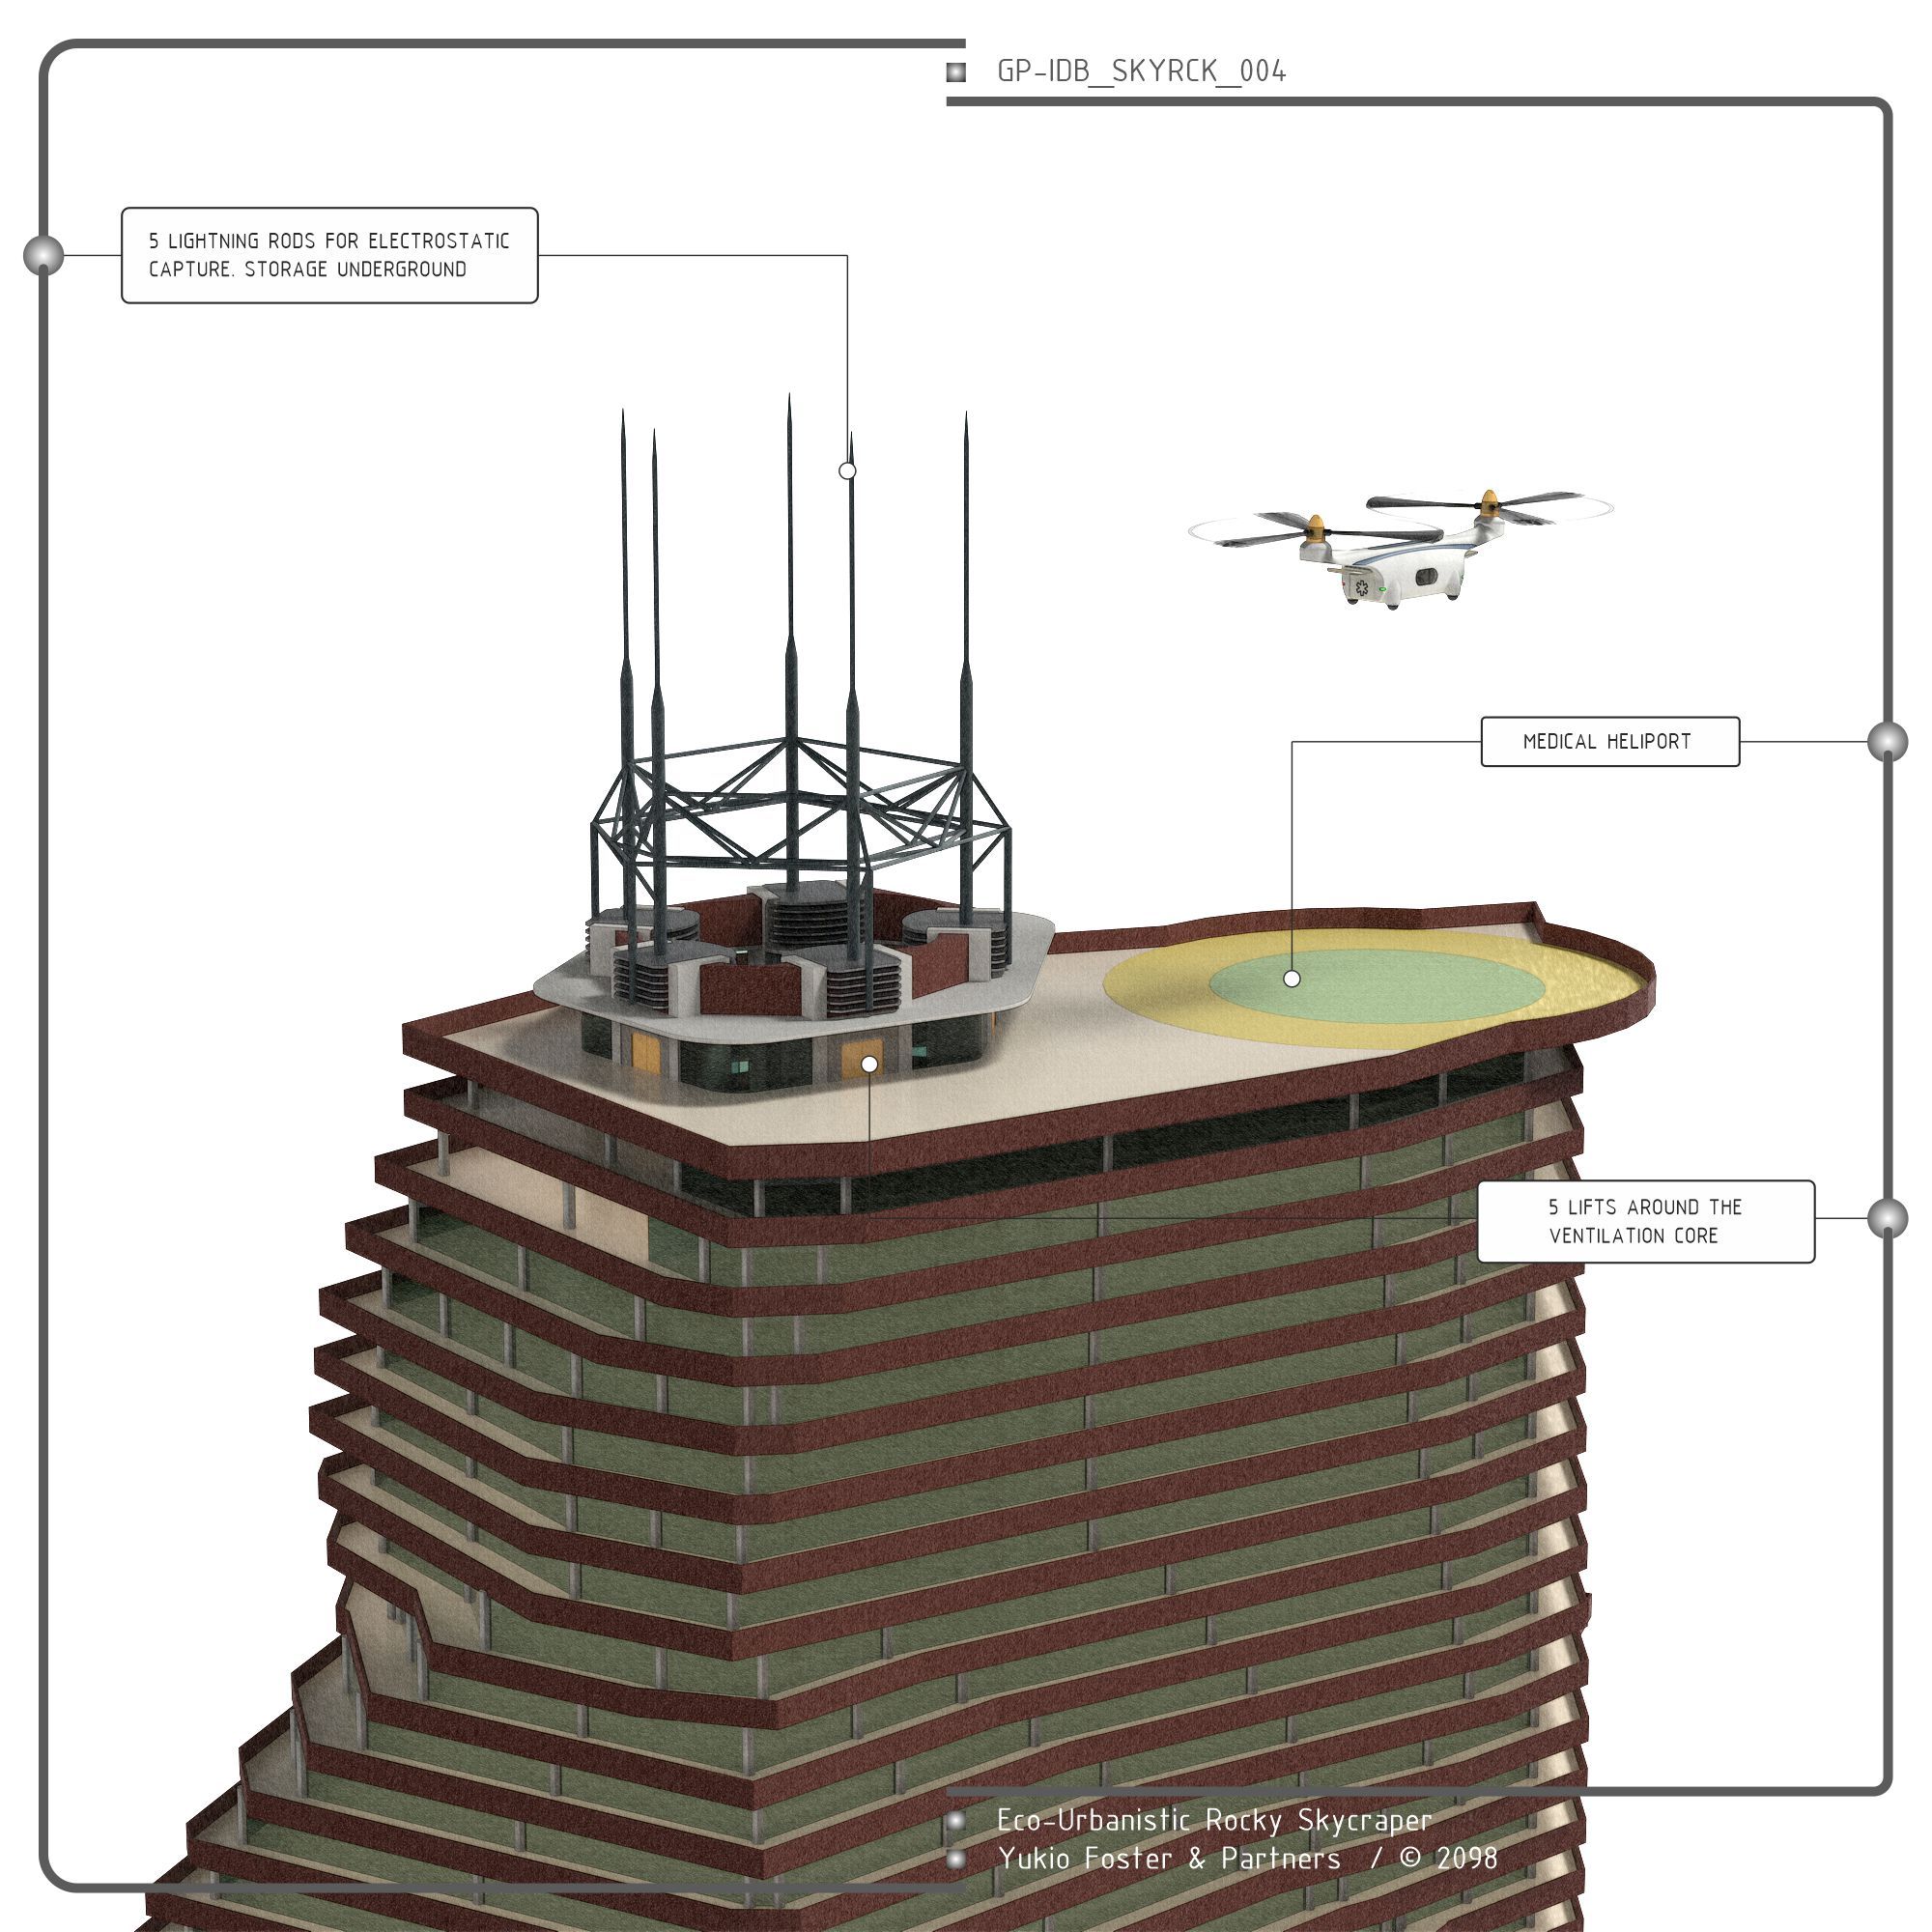
– Floor 70: Medical Assistance Heliport
– 5 elevators [ 40 seats ].
BUILT SURFACE: 294.3 km².
HEIGHT:
– Rooftop Heliport: 292 m
-Lightning Antennae: 332 m