Valencia-Port HQ
Property
Copyright: Selina Nouvelle & Partners / © 12/09/2099
History
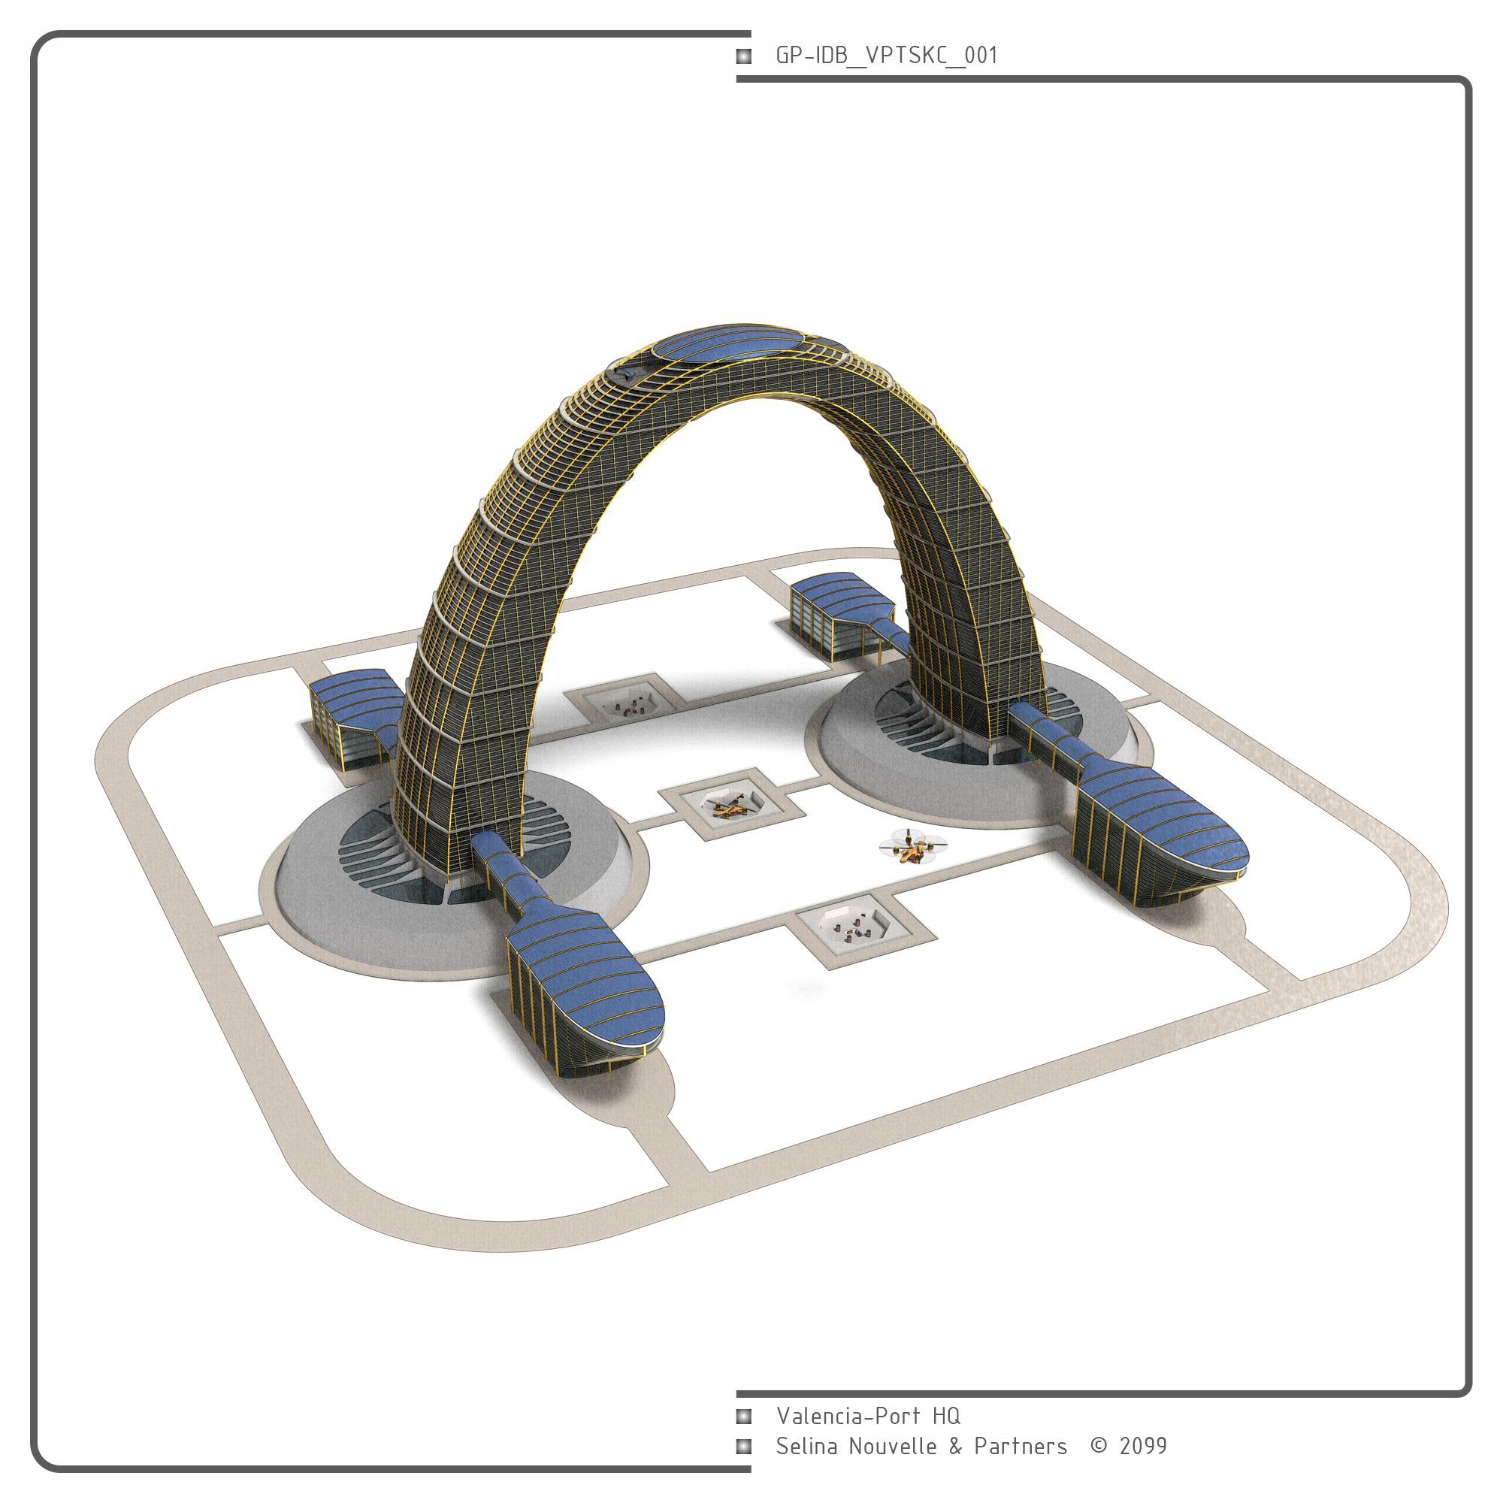
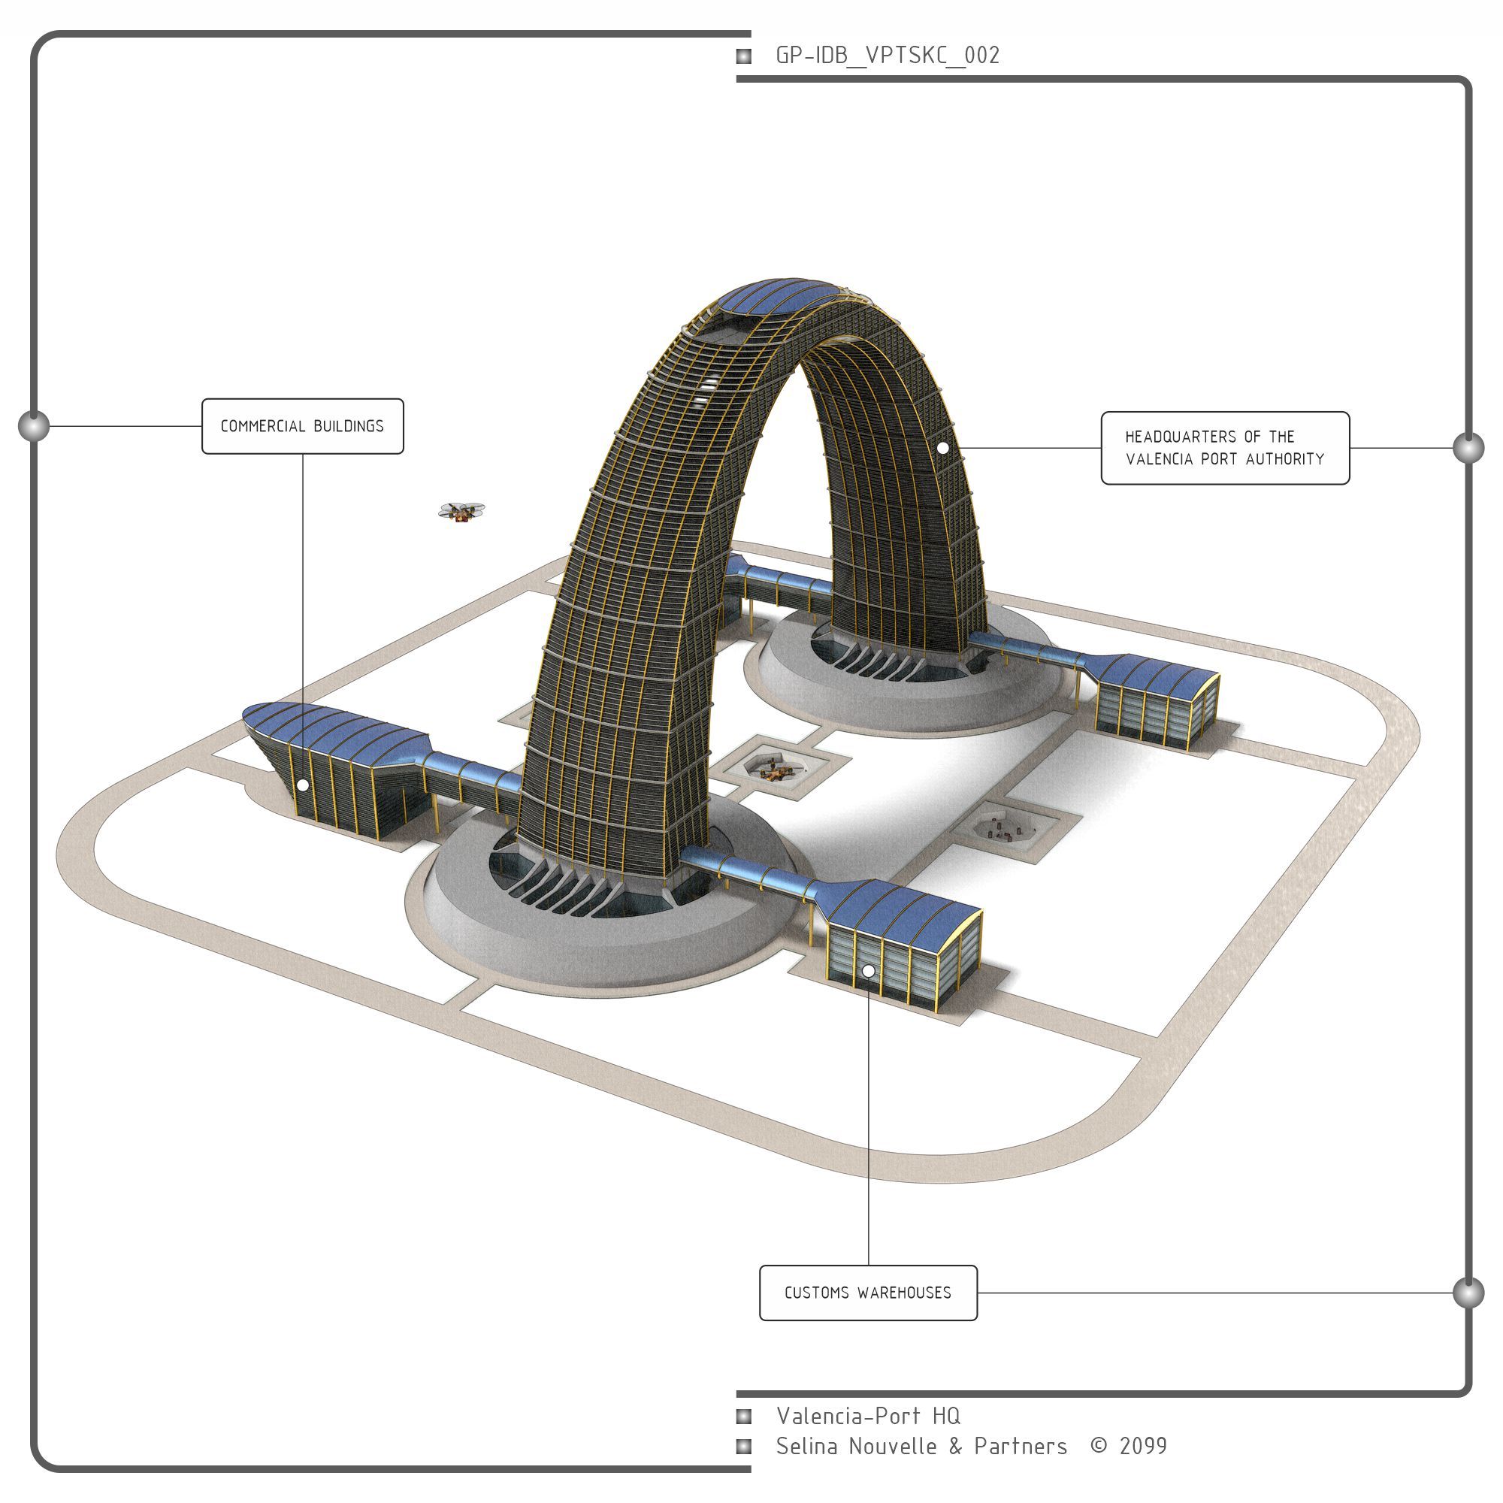
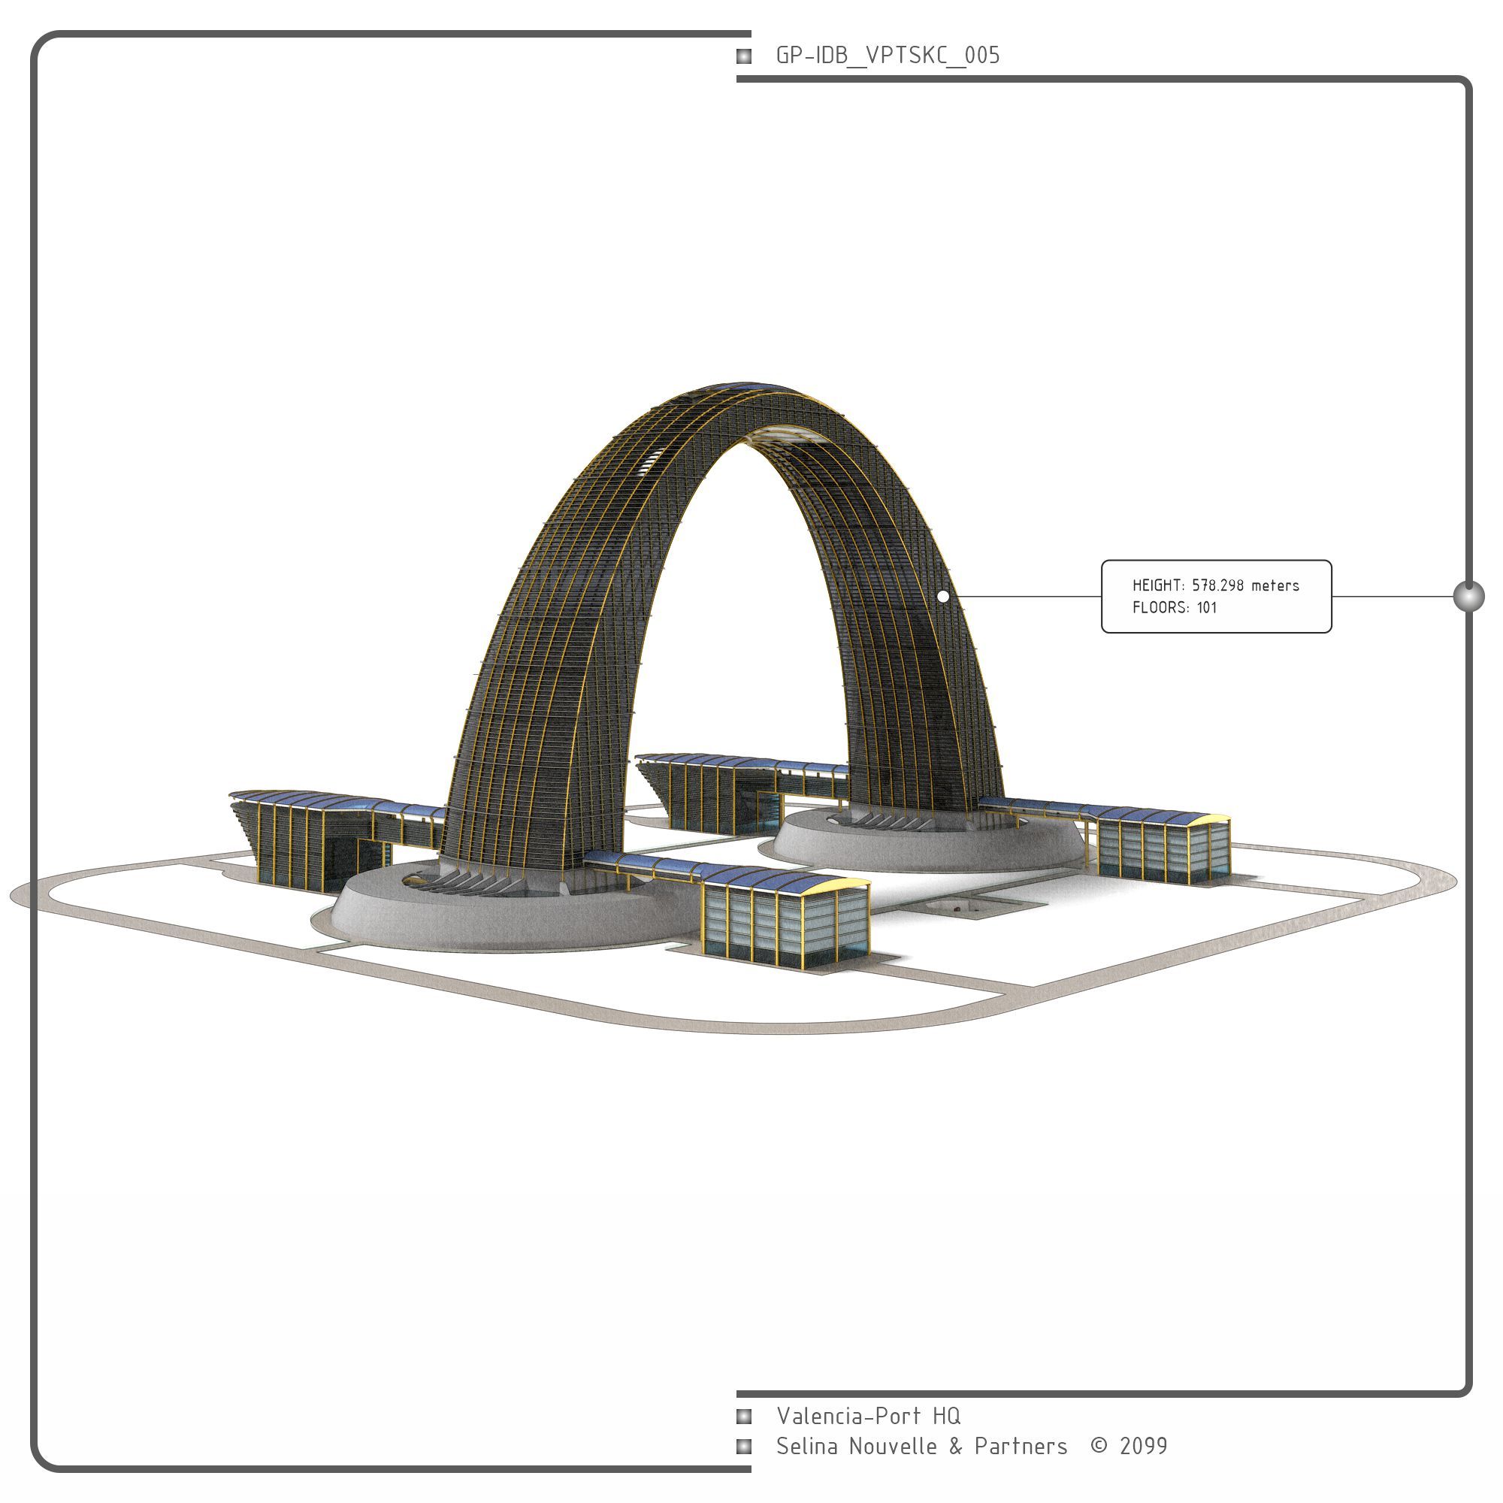
Also known as the “Valencian Rising Sun SkyArch,” it was the first SkyArch constructed on the planet, the work of renowned architect Selina Nouvelle. Its concept of an arch-shaped skyscraper won the restricted competition held in 2094 by the city’s Port Authority. The brief called for an iconic building, visible and recognizable both from land and sea, with capacity to house 800,000 m² of offices and 90,000 m² of customs warehouses.
It should be noted that the port of Valencia was, at the end of the previous century, the site of the largest growth in the entire Northern Hemisphere, due to increased container traffic from large ships, facilitated by a sea-level rise of more than one meter in that geographic area. In addition to the new administrative and customs building, the city planned, over a 15-year horizon, a major port expansion southwards, including new terminals for TwinKargo-class glider ships, and the spectacular inhabited bridge concept connecting the city to the Balearic archipelago. Such economic and population growth led to the assignment of an independent SocioSystem to the entire area by Dr. Kaplan, whose theories had been voted and approved at the United Nations only a year earlier. From its inception, the SkyArch became an icon and emblem of the new and very wealthy Valencia-Port SocioSystem.
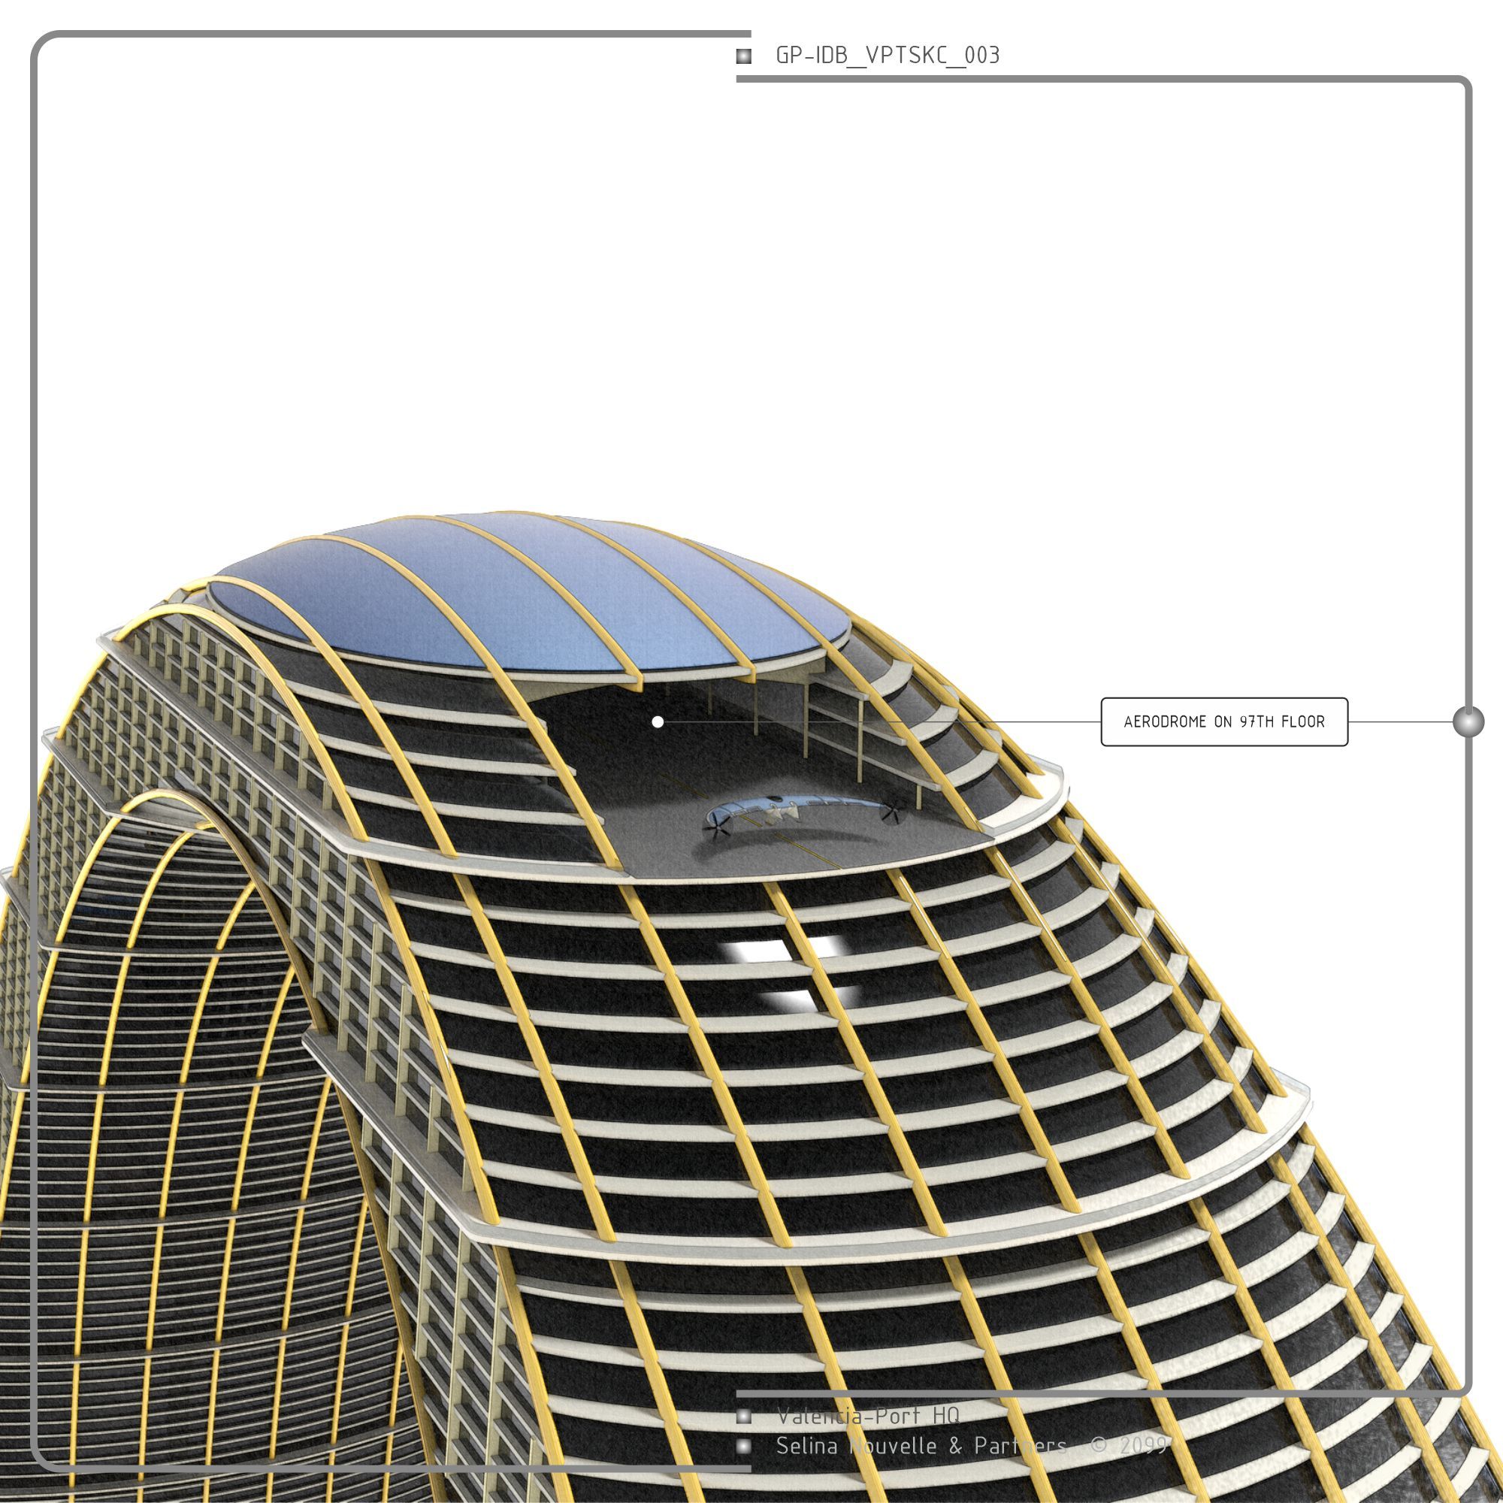
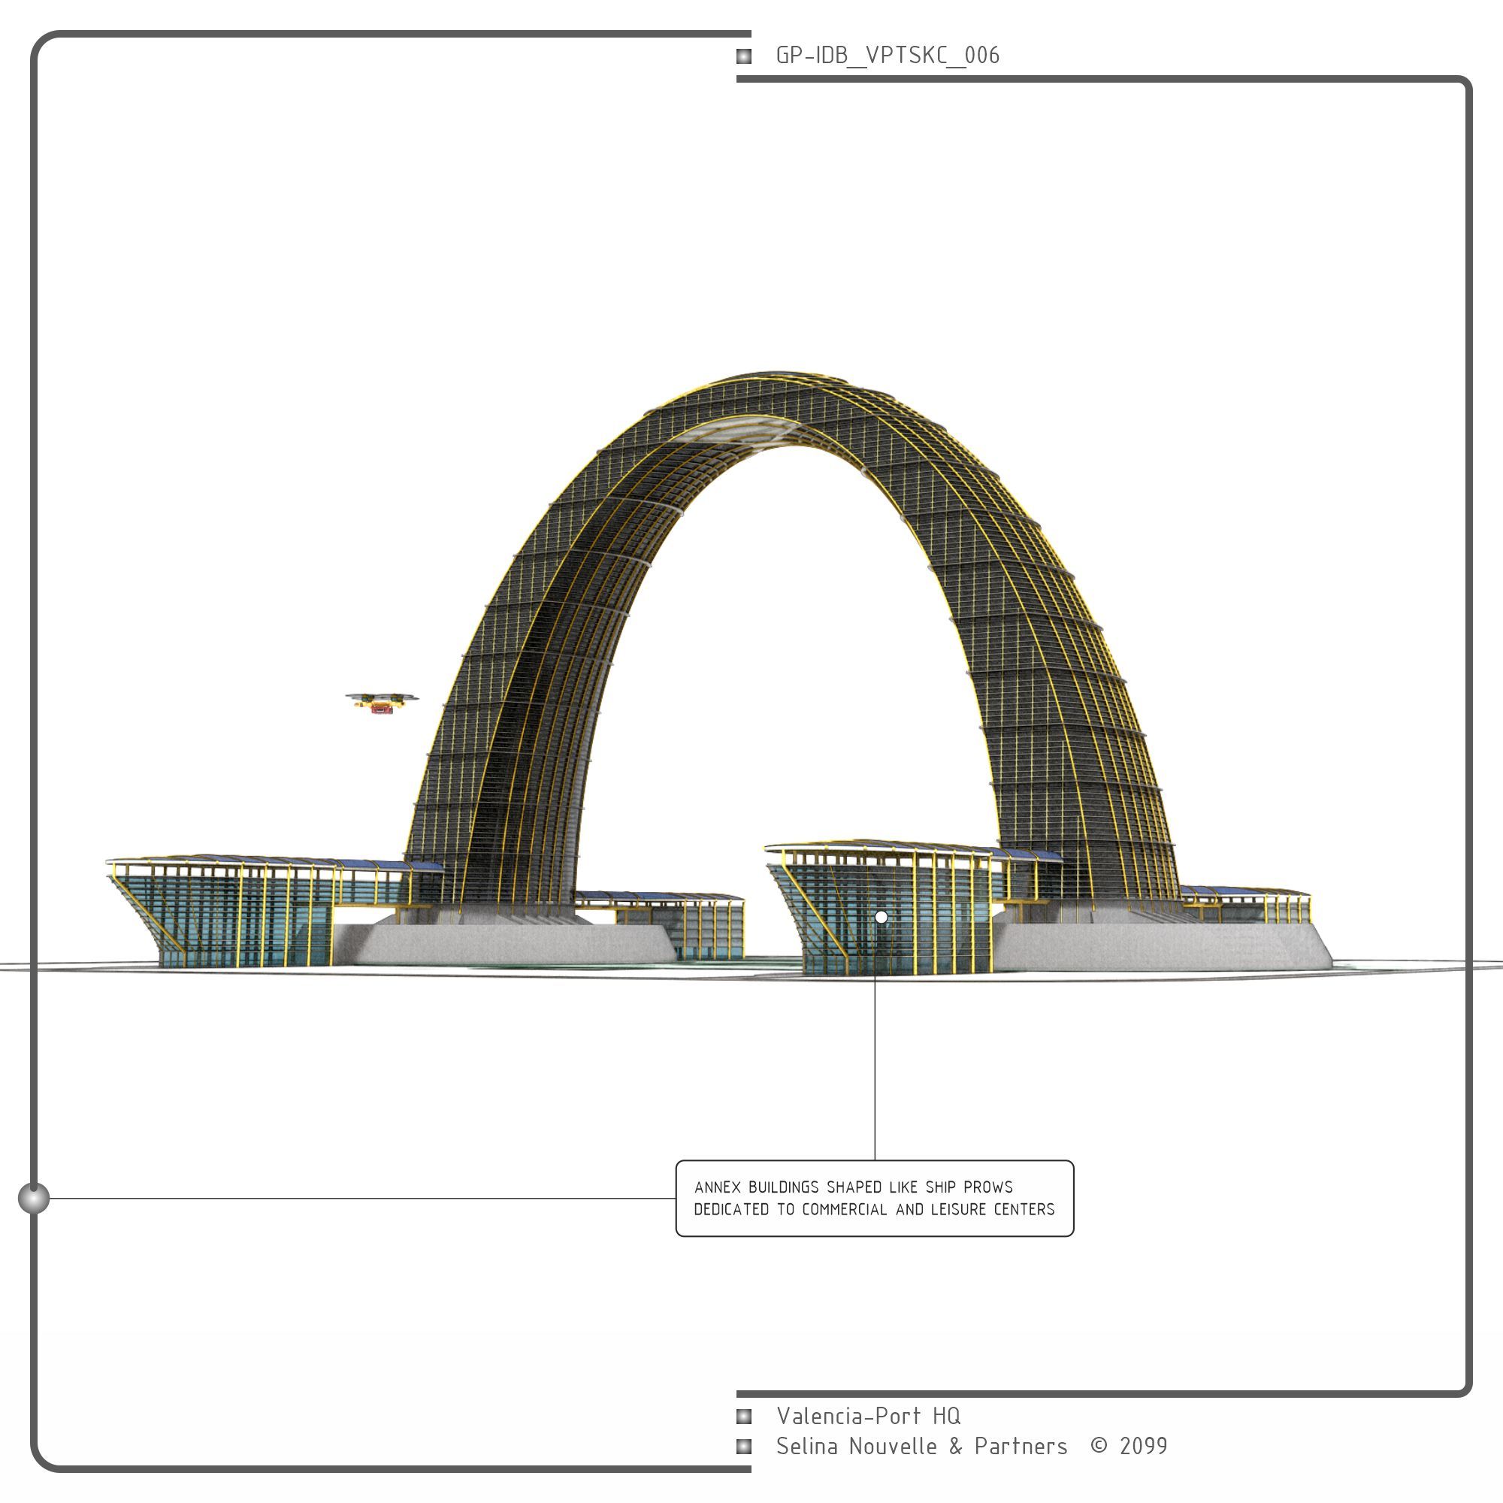
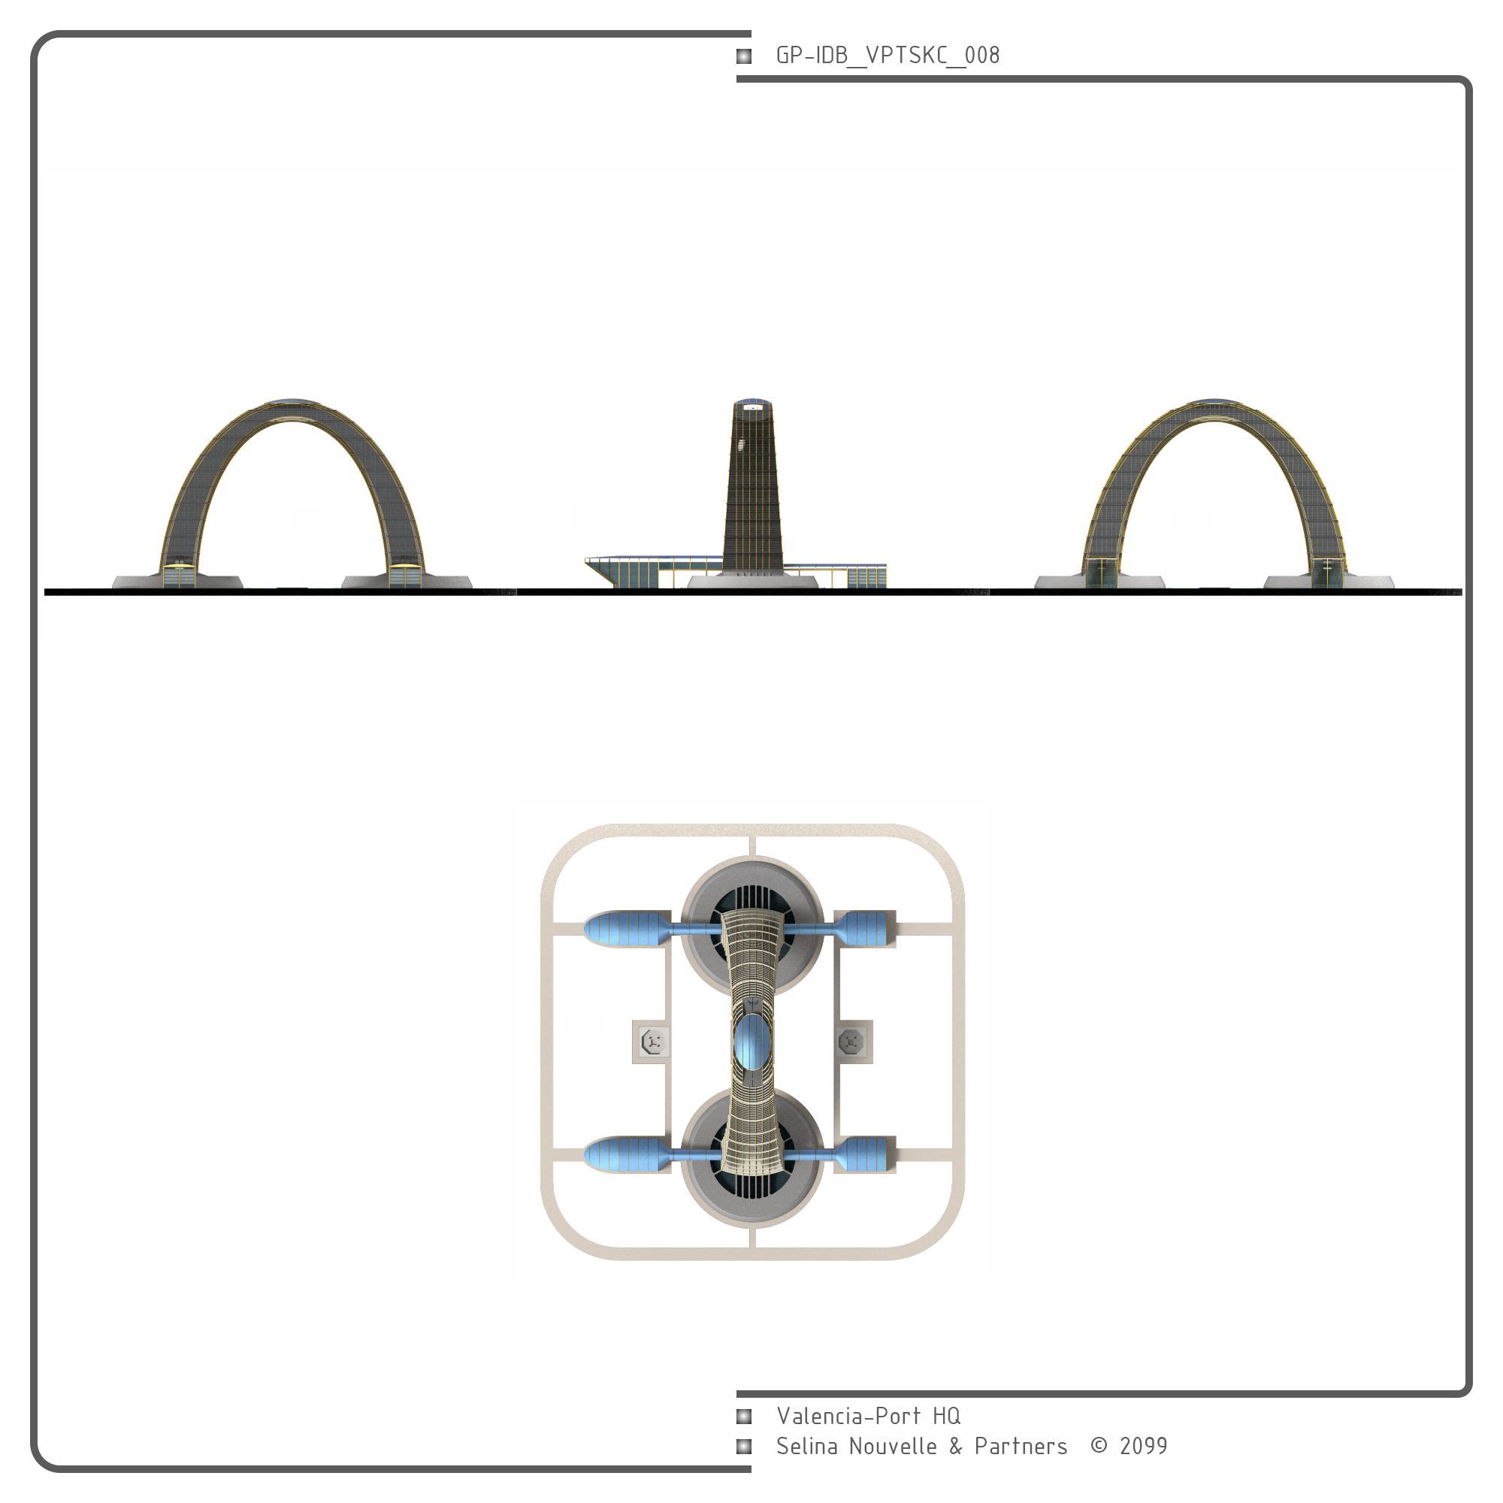
The finalized project increased its height, number of floors, and office area. An aerodrome was added on the 97th floor. The annex buildings for customs warehouses also expanded the requested capacity. Selina Nouvelle completed the complex with two additional annex buildings, one at each base of the arch, emulating ship prows. These were dedicated to commercial, recreational, and dining centers.
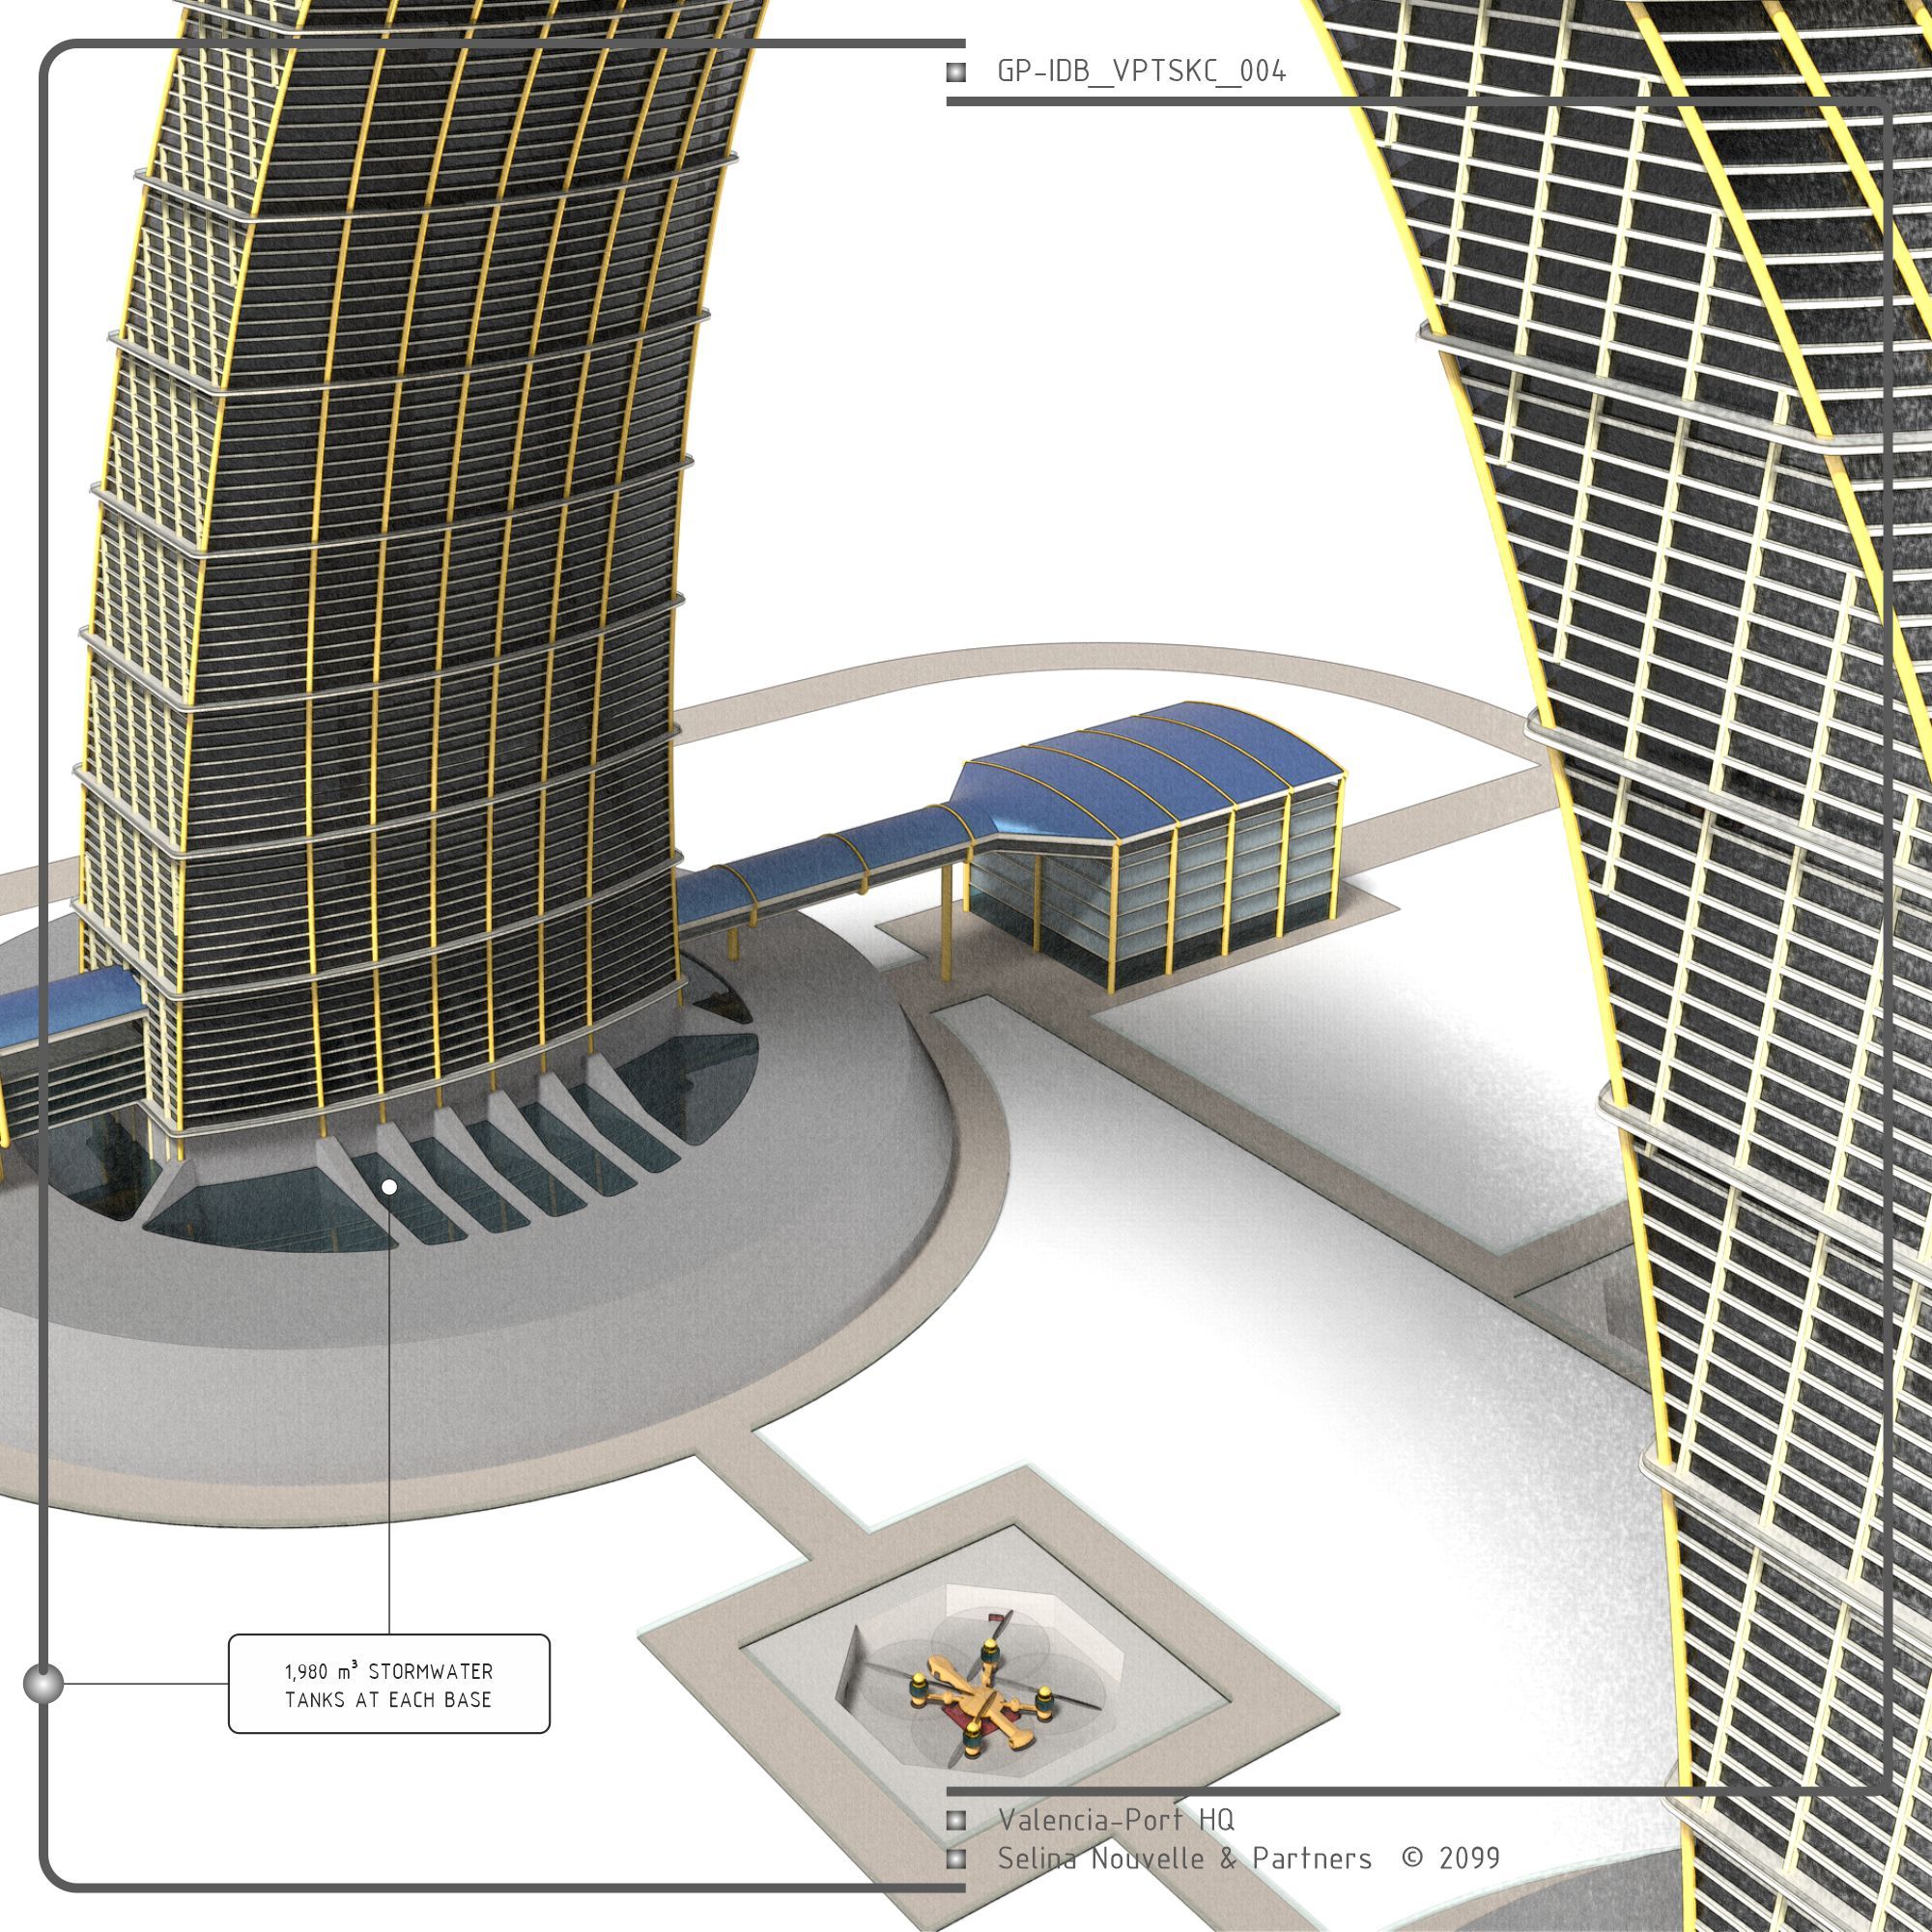
The new concept incorporated large stormwater tanks at both bases, each with a capacity of 1,980 m³, acting as decorative entrance lakes due to the volume of water collected from the skyscraper’s surface. All roofs are photovoltaic.
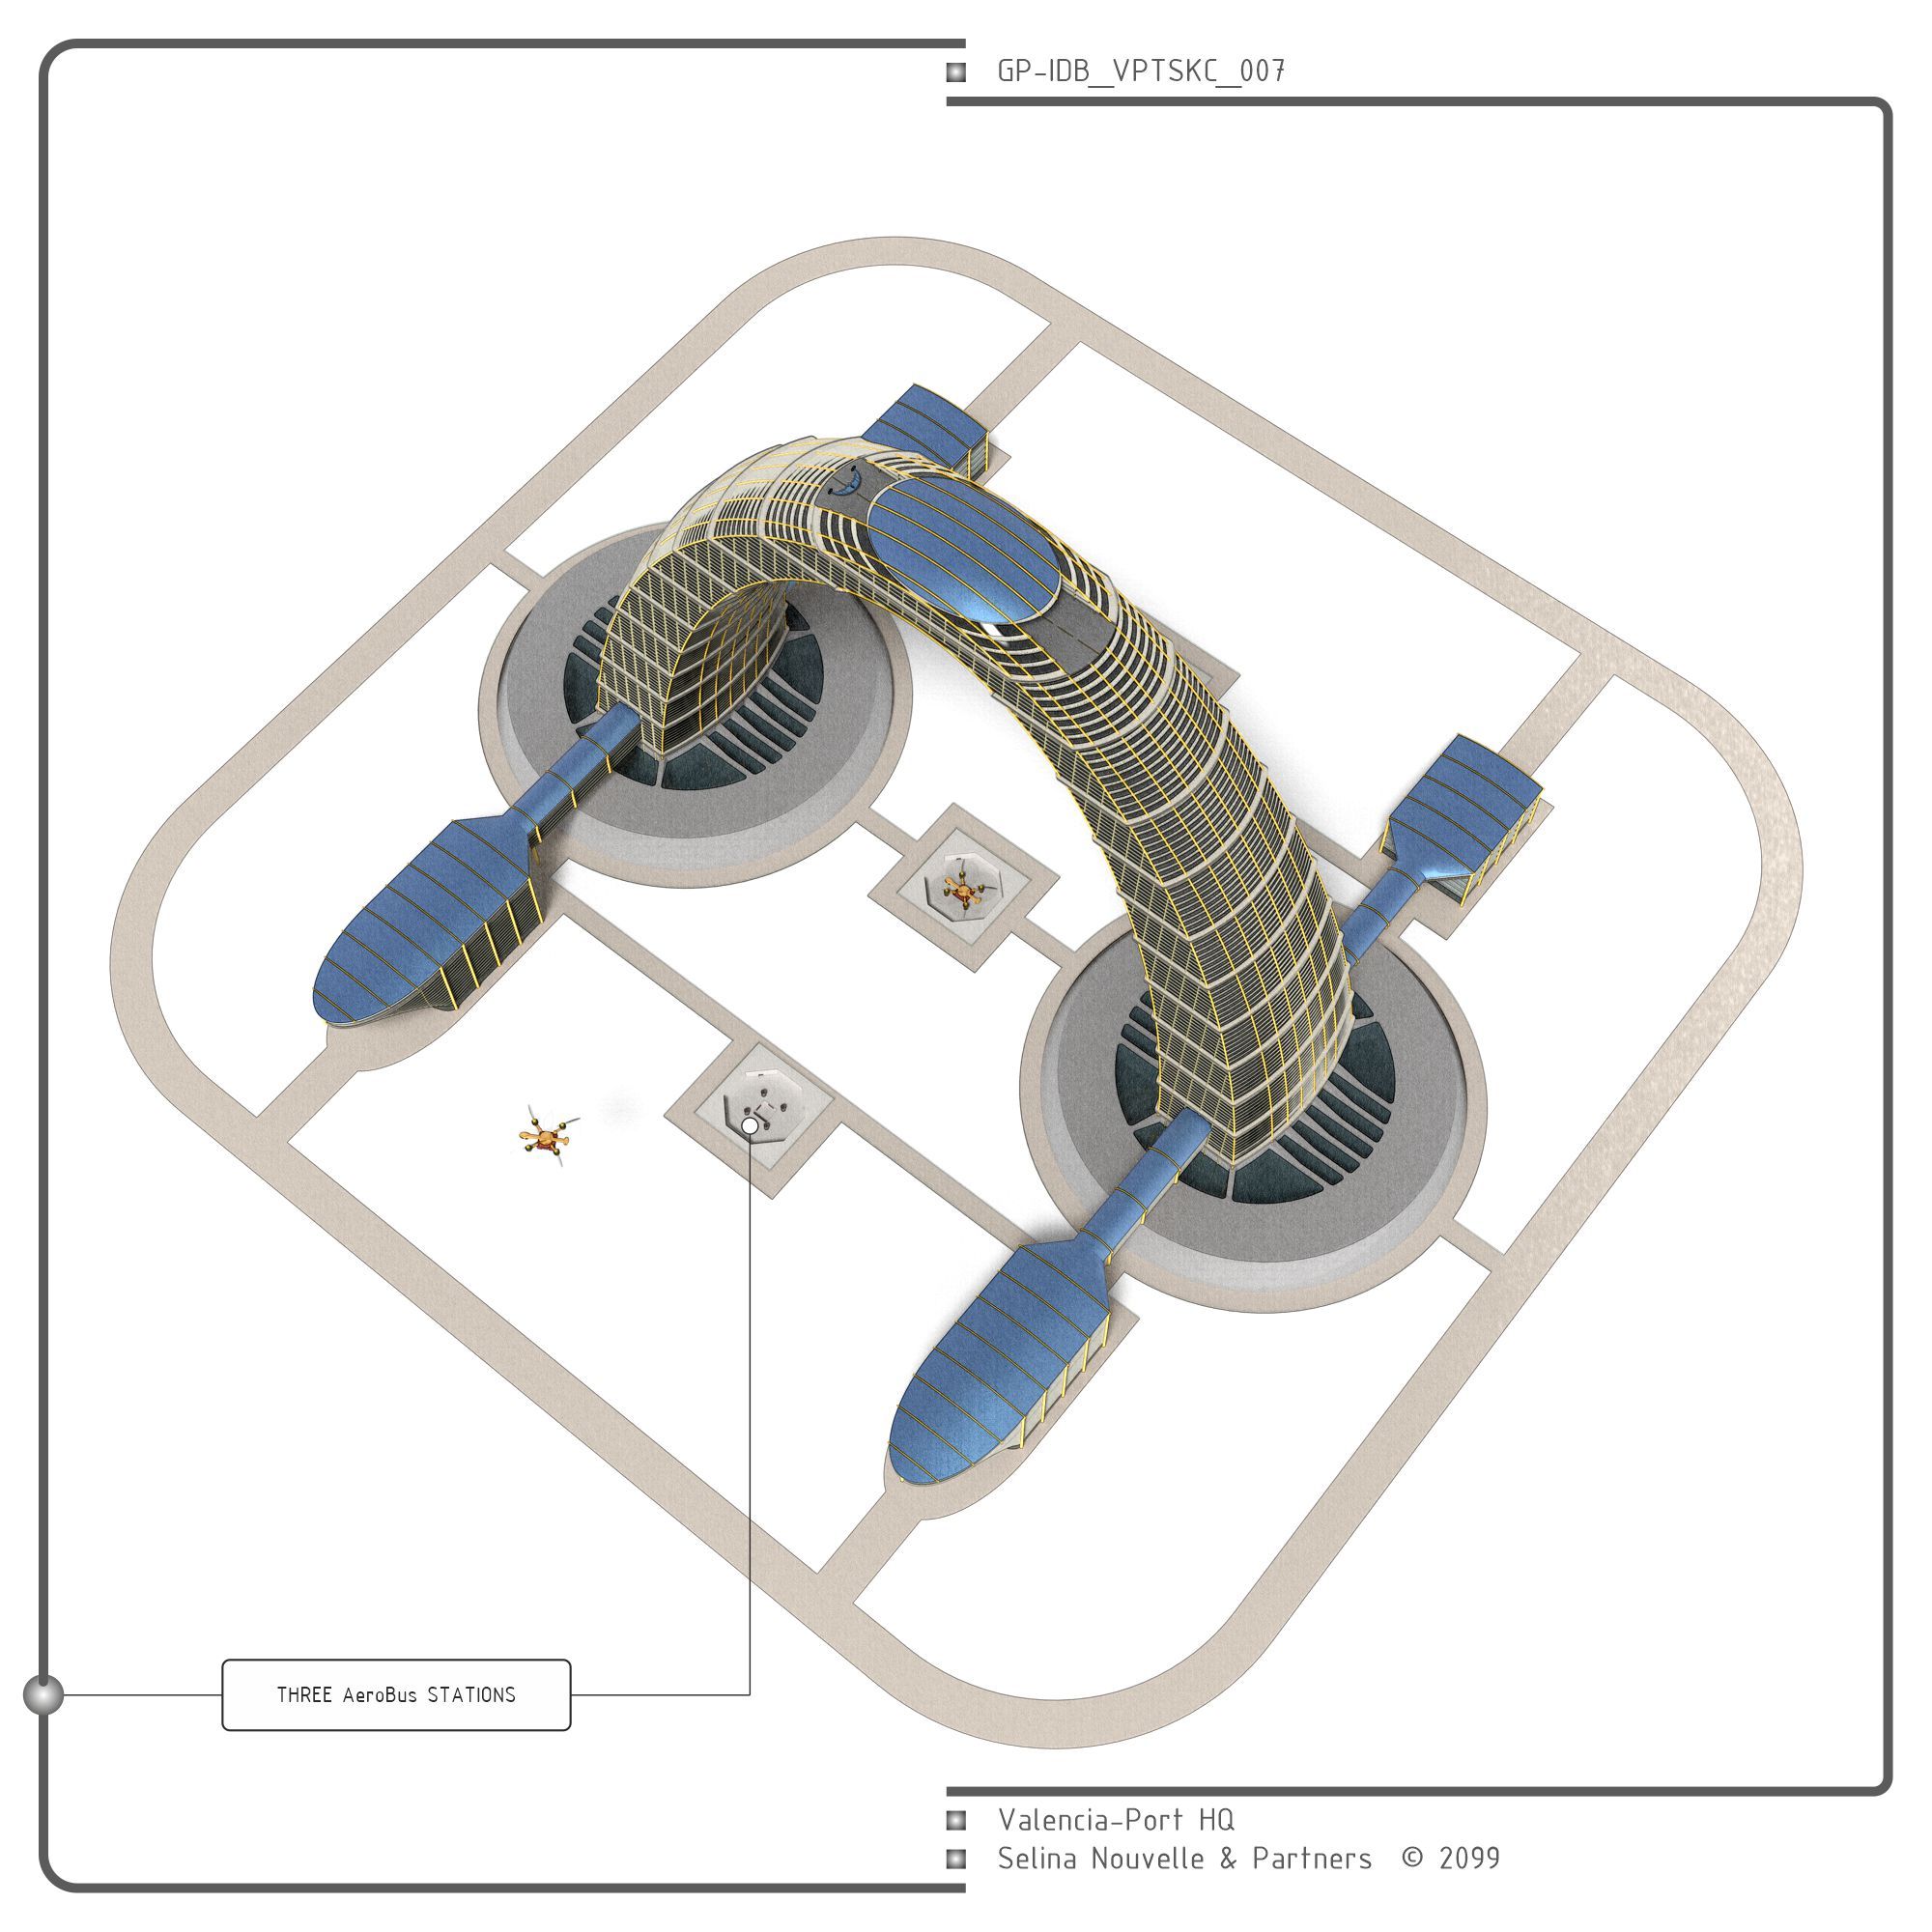
In 2113, the city’s first AeroBus station was built beneath the arch, connecting the metro line with the airport. This year, two more stations have been inaugurated, reflecting the increase in tourist traffic within the SocioSystem.
Characteristics:
SkyArch
LEVELS: 101 floors
OFFICE AREA (Arch): 2.811 km²
CAPACITY: 112,440 people
HEIGHT: 578.298 meters
Customs Warehouses
LEVELS: 5
WAREHOUSE AREA: 0.142 km²
Commercial Buildings
LEVELS: 14
COMMERCIAL AREA: 0.524 km²