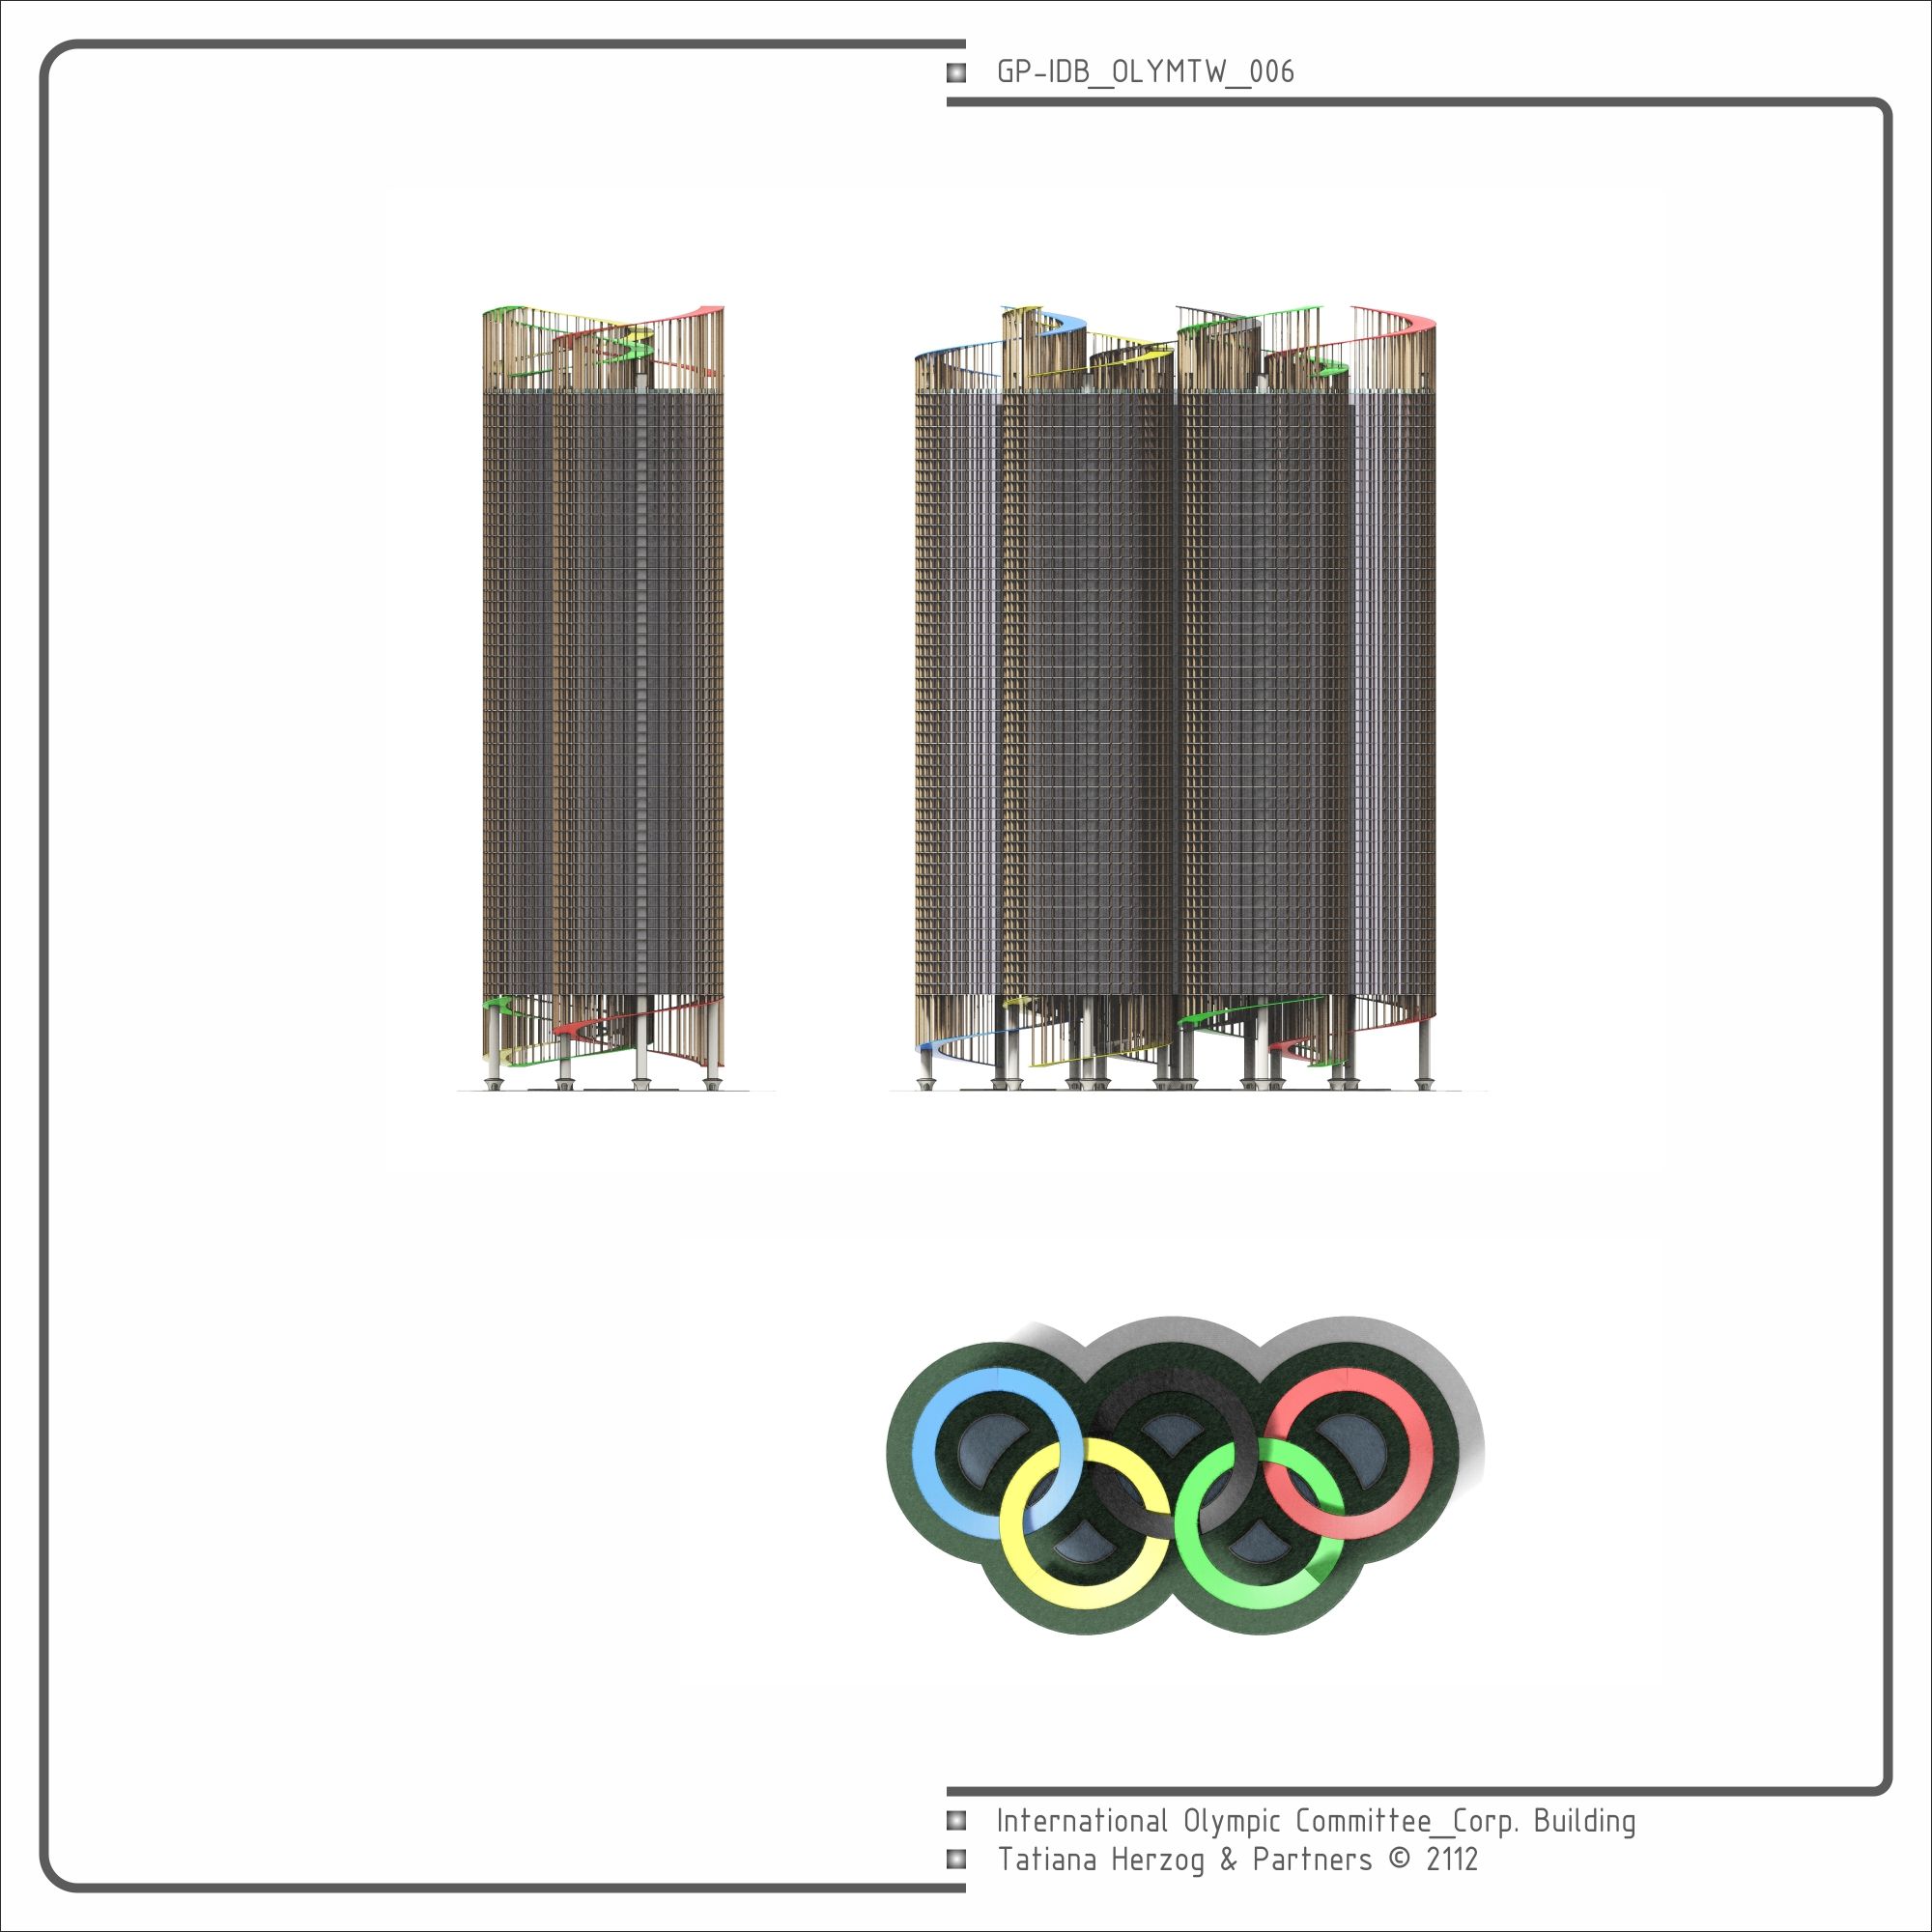
International Olympic Committee_Corp. Building
Property
Copyright: Tatiana Herzog & Partners / © 06/01/2112
History
The new IOC headquarters in Lausanne, inaugurated in 2114, only 2yrs years before the controversial Madrid Olympics, was itself a disputed project from inception. The new legal framework that followed Doctor Kaplan’s theories further multiplied the already huge management units required to organize an Olympic event. Given the opposition of a large number of IOC members against the new approach, without flags or anthems, and the multiplication of the little more than 200 old nation-states into almost 4,000 competing SocioSystems, the United Nations decided, in a gesture of utmost diplomacy, to fund a new Olympic corporate building in accordance with the new data traffic requirements.
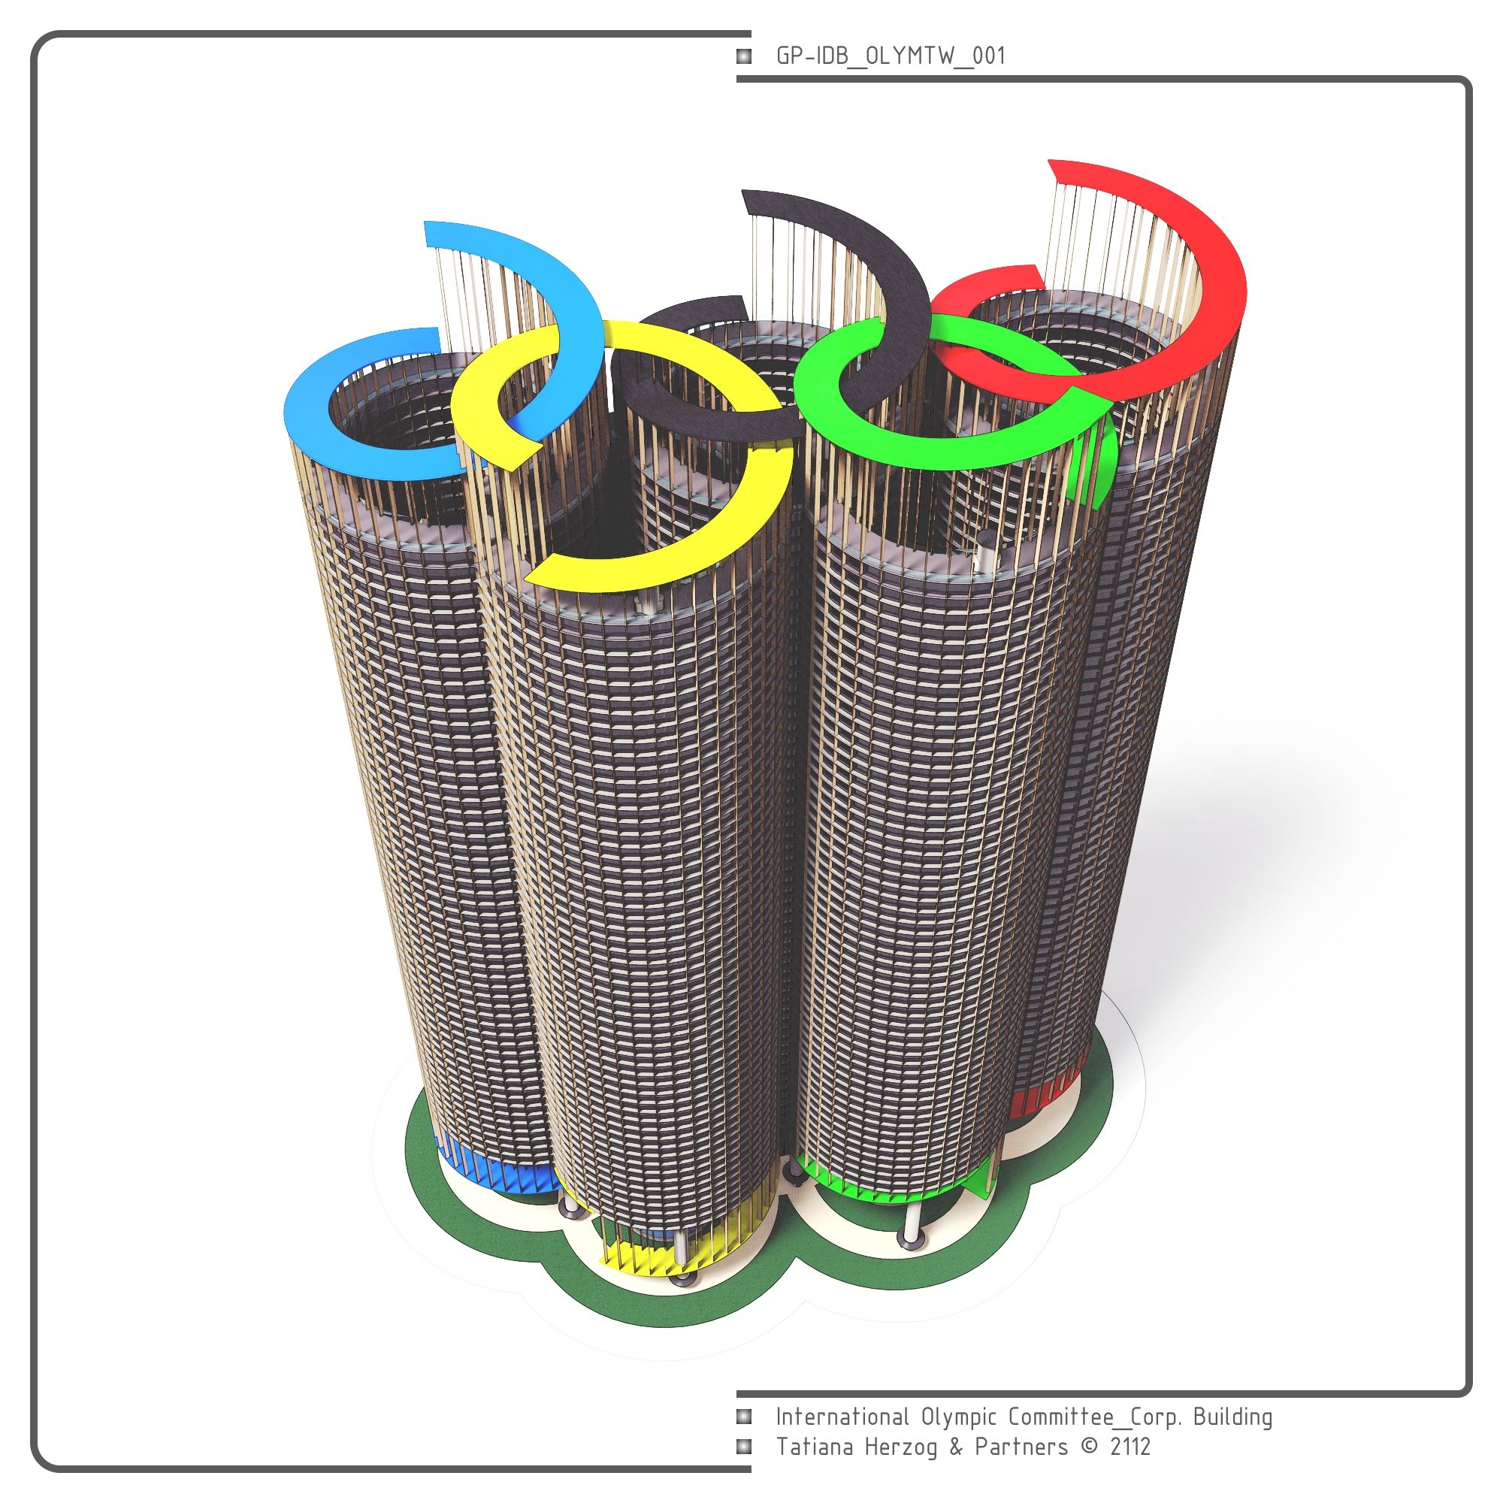
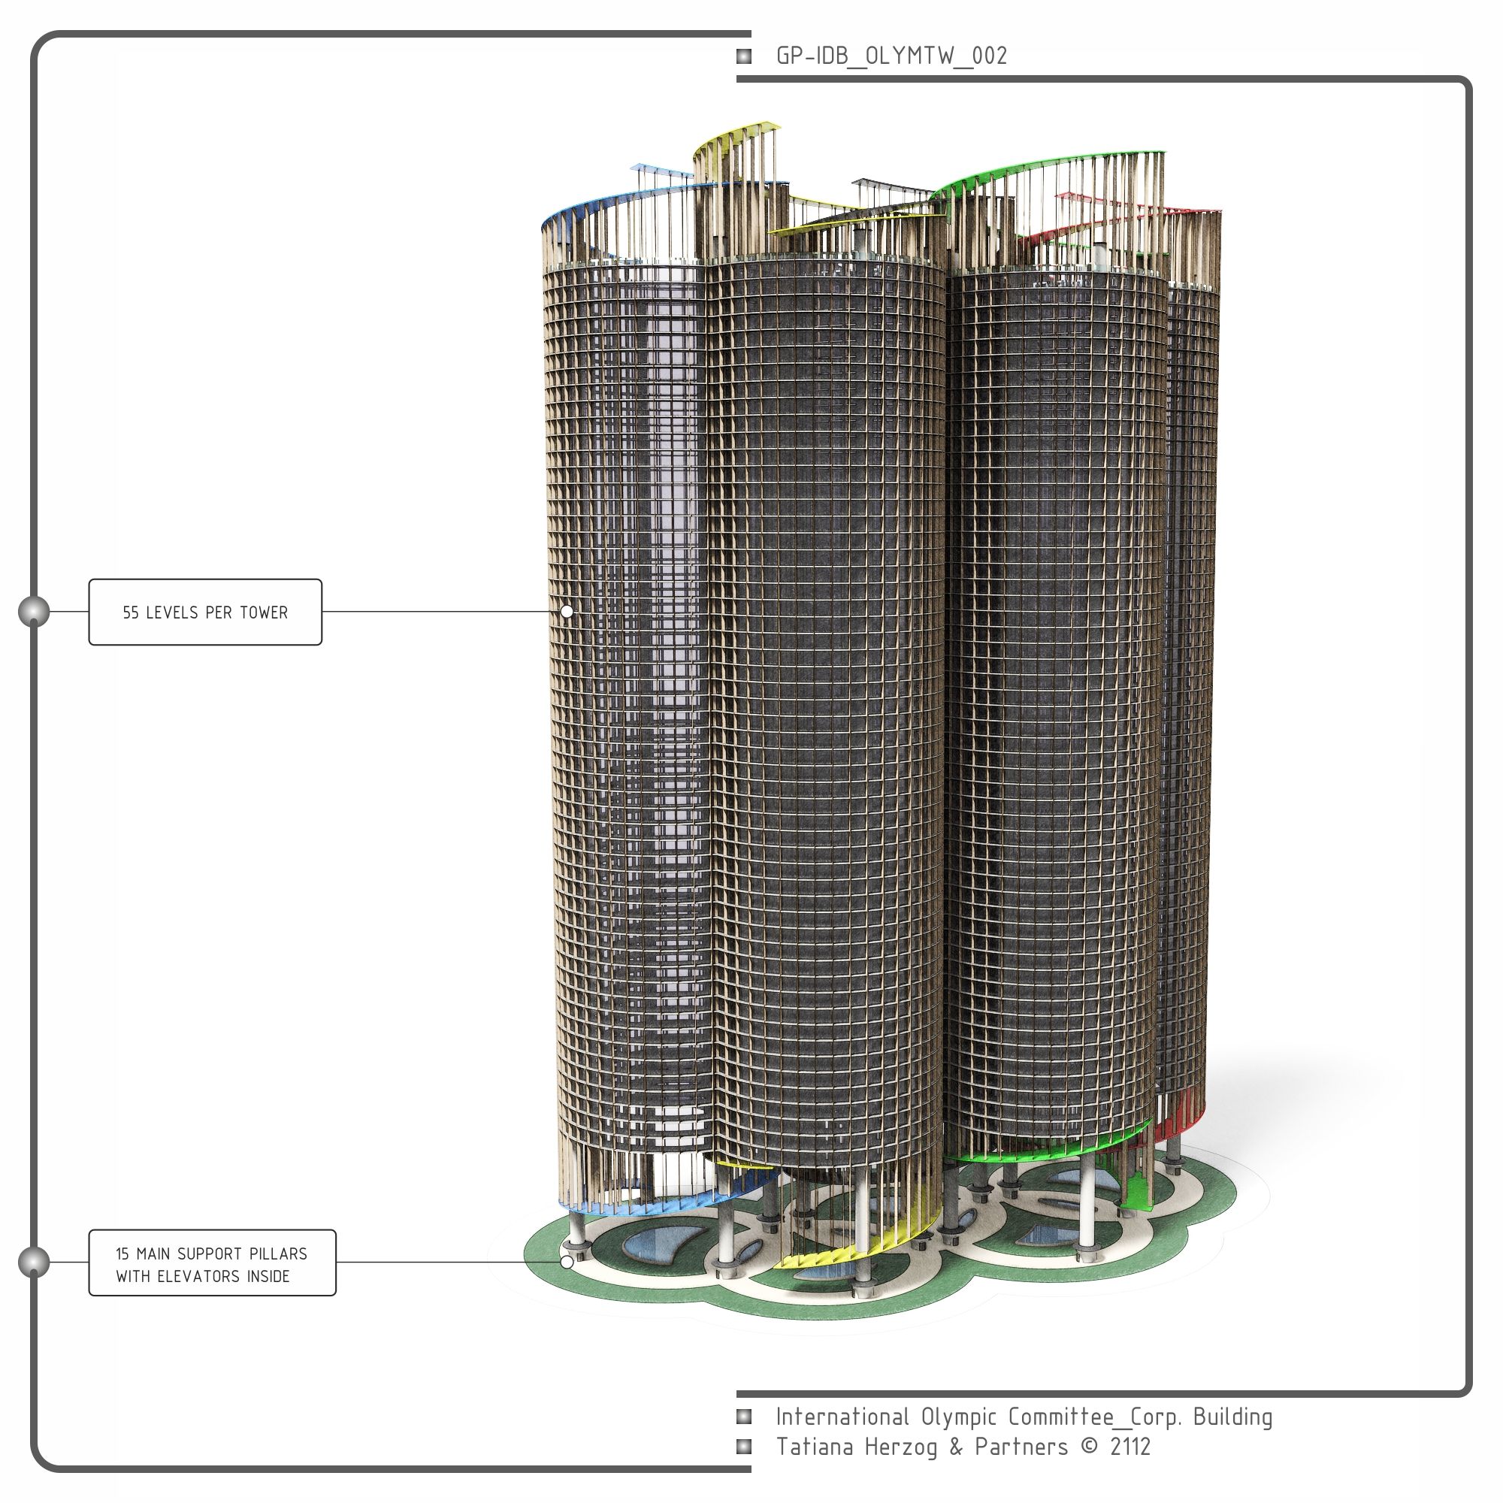
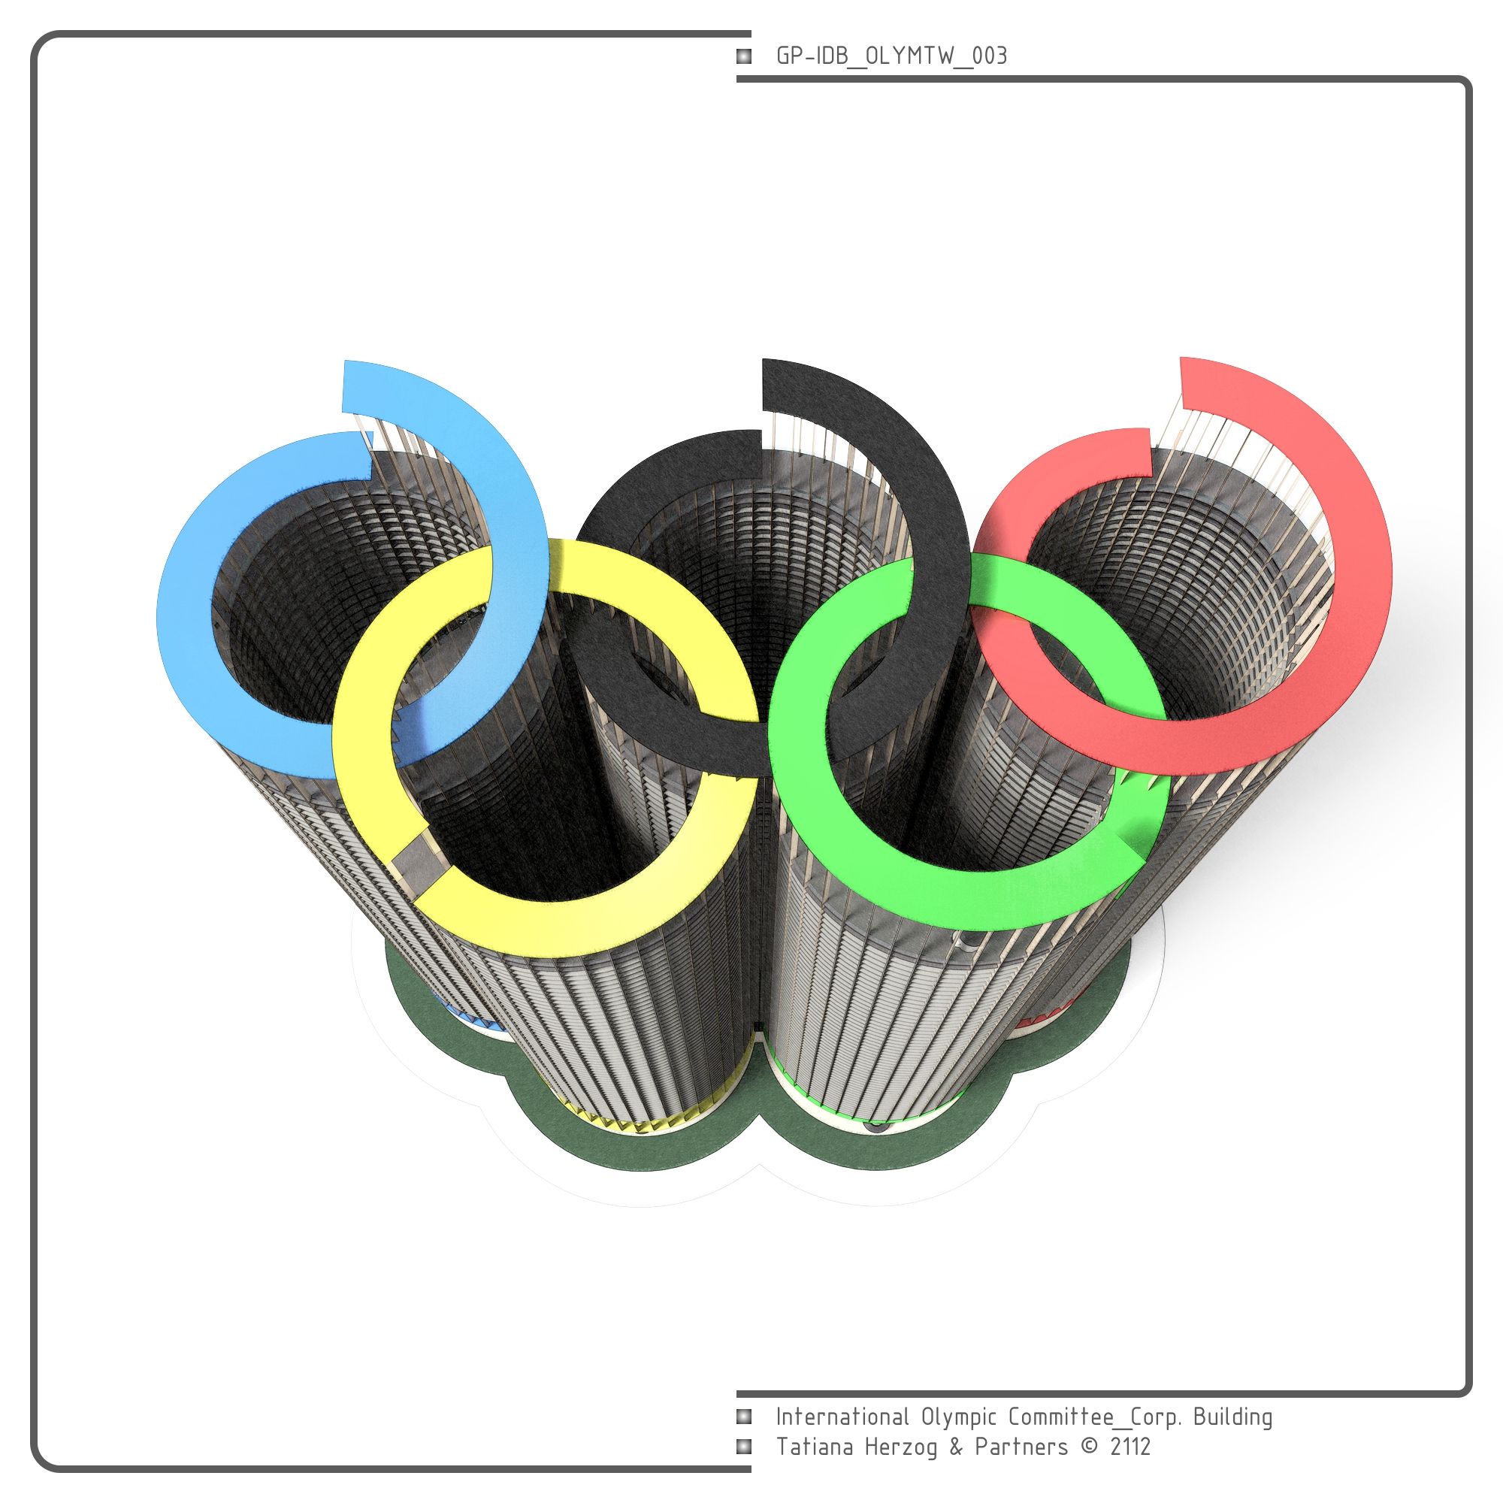
The project was planned as an annex to the old building of a now defunct Danish studio, which dates back to 2019. This building, which was very modern at the time, was in turn an annex to the original headquarters, the Château de Vidy. The new project drawn up by the studio of famous architecturist Tatiana Herzog, as always controversial, raises five cylindrical glass towers to over 50 floors with the silhouette of the Olympic rings. The greatest criticism came paradoxically from the IOC itself, considering that it provided an excessively corporate and multinational image, distanced from the simple values of the Olympic Movement.
The reality to date is that the economic power of the IOC exceeds a good number of the current SocioSystems, acting de facto as a strange and very powerful tranSystemic entity. Its media influence is indisputable and its agreements with large CapitalScience corporations are always subject to hard scrutiny in the digital tabloids.
Characteristics
CAPACITY: 45,000 people
LEVELS: 55 floors per tower
BUILTUP SURFACE: 540 km²
HEIGHT: 0,360 km